Check out this stylish 2,098 SF two story home, built in 2019, with 3 BRs, 3 baths and a 3-car 898 SF attached garage. The main floor is an open plan with 10’ ceilings, wood floors, living room with a stone front gas fireplace; large kitchen with island that seats four, plus room for a table, stainless steel appliances, extra tall cabinets, and granite counters. The second floor has 3 BRs, (one would be a great office), full hall bath, primary bath with 2 sinks and a tile shower with huge rain head, primary bedroom with large walk-in closet and a laundry room with washer and dryer included.
The unfinished daylight basement is framed out and ready to finish with a 4th BR, bath and rec room. The association pays for lawn, snow removal, and outside maintenance for $360 per month.
The MidAmerican gas & electrical monthly average is only $144. Compare the low $197 per square foot with other homes. Priced below the assessed value of $466,000. This a great value.
Pending
$415,000
14029 Ridgemont Dr, Urbandale, IA 50323
3beds
2,098sqft
Single Family Residence
Built in 2019
3,789 Square Feet Lot
$406,700 Zestimate®
$198/sqft
$360/mo HOA
What's special
Wood floorsGranite countersStainless steel appliancesExtra tall cabinets
- 38 days
- 95
- 5
Zillow last checked:
Listing updated:
Listed by:
RICK WANAMAKER 515-771-2412,
Iowa Realty Mills Crossing,
MARY KAY MICKELSON 515-453-6655,
Iowa Realty Mills Crossing
Source: DMMLS,MLS#: 745060 Originating MLS: Des Moines Area Association of REALTORS
Originating MLS: Des Moines Area Association of REALTORSFacts & features
Interior
Bedrooms & bathrooms
- Bedrooms: 3
- Bathrooms: 3
- Full bathrooms: 1
- 3/4 bathrooms: 1
- 1/2 bathrooms: 1
Heating
- Forced Air, Gas, Natural Gas
Cooling
- Central Air
Appliances
- Included: Dryer, Dishwasher, Microwave, Refrigerator, Stove, Washer
- Laundry: Upper Level
Features
- Eat-in Kitchen
- Basement: Daylight,Unfinished
- Number of fireplaces: 1
- Fireplace features: Gas, Vented
Interior area
- Total structure area: 2,098
- Total interior livable area: 2,098 sqft
Video & virtual tour
Property
Parking
- Total spaces: 4
- Parking features: Attached, Garage
- Attached garage spaces: 4
Features
- Levels: Two
- Stories: 2
Lot
- Size: 3,789 Square Feet
- Dimensions: 54 x 70
- Features: Rectangular Lot
Details
- Parcel number: 31203204842001
- Zoning: PUD
Construction
Type & style
- Home type: SingleFamily
- Architectural style: Two Story
- Property subtype: Single Family Residence
Materials
- Vinyl Siding
- Foundation: Poured
- Roof: Asphalt,Shingle
Condition
- Year built: 2019
Details
- Builder name: M5 Construction
Utilities & green energy
- Sewer: Public Sewer
- Water: Public
Community & HOA
HOA
- Has HOA: Yes
- Services included: Maintenance Grounds, Maintenance Structure, Snow Removal
- HOA fee: $360 monthly
- HOA name: Townhomes of Timberwood Hills
- Second HOA name: PMI Central Iowa -Chris Fisher
- Second HOA phone: 515-303-1027
Location
- Region: Urbandale
Financial & listing details
- Price per square foot: $198/sqft
- Tax assessed value: $466,000
- Annual tax amount: $8,085
- Date on market: 7/13/2026
- Cumulative days on market: 83 days
- Listing terms: Cash,Conventional,FHA,VA Loan
- Road surface type: Concrete
Estimated market value
$406,700
$386,000 - $427,000
$2,566/mo
Price history
| Date | Event | Price |
|---|---|---|
| 9/9/2026 | Pending sale | $415,000$198/sqft |
Source:  DMMLS #745060 Report a problem DMMLS #745060 Report a problem | ||
| 7/13/2026 | Listed for sale | $415,000$198/sqft |
Source: DMMLS #745060 Report a problem | ||
| 6/6/2026 | Listing removed | $415,000$198/sqft |
Source: DMMLS #736395 Report a problem | ||
| 5/15/2026 | Price change | $415,000-2.4%$198/sqft |
Source: DMMLS #736395 Report a problem | ||
| 4/28/2026 | Listed for sale | $425,000$203/sqft |
Source: DMMLS #736395 Report a problem | ||
| 4/14/2026 | Listing removed | $425,000$203/sqft |
Source: DMMLS #736395 Report a problem | ||
| 4/6/2026 | Price change | $425,000-5.6%$203/sqft |
Source: DMMLS #736395 Report a problem | ||
| 3/16/2026 | Listed for sale | $450,000+28.6%$214/sqft |
Source: DMMLS #736395 Report a problem | ||
| 12/7/2021 | Sold | $350,000-3.4%$167/sqft |
Source: Public Record Report a problem | ||
| 5/28/2021 | Sold | $362,400+11.5%$173/sqft |
Source: DMMLS #614182 Report a problem | ||
| 3/24/2021 | Pending sale | $325,000$155/sqft |
Source: DMMLS #614182 Report a problem | ||
| 3/24/2021 | Listed for sale | $325,000+10.2%$155/sqft |
Source: DMMLS #614182 Report a problem | ||
| 3/17/2021 | Listing removed | -- |
Source:  RE/MAX Central Report a problem RE/MAX Central Report a problem | ||
| 3/16/2021 | Listed for sale | $295,000$141/sqft |
Source: DMMLS #614182 Report a problem | ||
| 12/9/2020 | Pending sale | $295,000$141/sqft |
Source: RE/MAX Concepts #614182 Report a problem | ||
| 9/16/2020 | Listed for sale | $295,000$141/sqft |
Source: RE/MAX Concepts #614182 Report a problem | ||
Public tax history
| Year | Property taxes | Tax assessment |
|---|---|---|
| 2025 | $7,684 +2% | $466,000 +12.1% |
| 2024 | $7,532 +1.4% | $415,800 |
| 2023 | $7,428 +167.2% | $415,800 +20.1% |
| 2022 | $2,780 +239% | $346,200 +164.1% |
| 2021 | $820 +1.7% | $131,100 +257.2% |
| 2020 | $806 +40200% | $36,700 |
| 2019 | $2 | $36,700 +36600% |
| 2018 | $2 | $100 |
| 2017 | $2 | $100 |
| 2016 | $2 | $100 |
| 2015 | $2 | $100 |
| 2014 | $2 | $100 |
| 2013 | -- | $100 +42.9% |
| 2012 | -- | $70 -99.7% |
| 2011 | -- | $22,200 -5.9% |
| 2010 | -- | $23,600 +33614.3% |
| 2009 | -- | $70 |
| 2008 | -- | $70 |
| 2007 | -- | $70 |
Find assessor info on the county website
Monthly payment
Est. payment
Payment breakdown
Explore the cost of this home by adjusting the details. Changes won't be saved.Climate risks
Neighborhood: 50323
Nearby schools
Schools provided by the listing agent
- District: Urbandale
Source: DMMLS. This data may not be complete. We recommend contacting the local school district to confirm school assignments for this home.
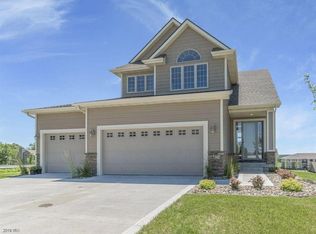
Similar homes
- $414,9004 bd3 ba1.6k sqft416 SE 14th St, Grimes, IA 50111For Sale
 MLS ID #751320, Julie Bruellman, RE/MAX Concepts. DMMLS
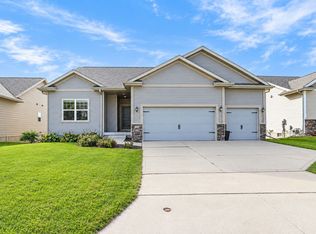
 - $549,0005 bd5 ba2.6k sqft4019 139th St, Urbandale, IA 50323For Sale
 MLS ID #735836, Gina Friedrichsen, RE/MAX Precision. DMMLS
 - $414,9004 bd4 ba1.8k sqft555 NE Bowman Dr, Waukee, IA 50263For Sale
 MLS ID #749184, Robin Von Gillern, RE/MAX Concepts. DMMLS
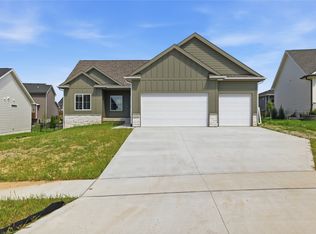
 - $435,0003 bd2 ba1.5k sqft15211 Springbrook Trl, Urbandale, IA 50323New Construction
 MLS ID #742817, David Schabold, LPT Realty, LLC. DMMLS
 - $334,9004 bd4 ba1.8k sqft5430 154th Ct, Urbandale, IA 50323For Sale
 MLS ID #70818, Real Estate Team, Jennings, RE/MAX REAL ESTATE CENTER. CIBR
