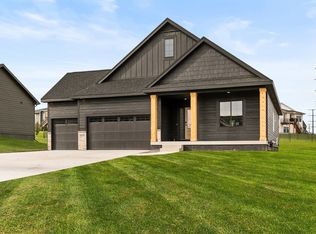
This 4-bedroom, 3-bath home sits on a large lot and is filled with natural light throughout. The kitchen is a favorite, featuring quartz countertops, a large island, and a hidden pantry with plenty of storage. With 1,600 square feet plus an additional 929 finished square feet in the basement, there's no shortage of room to spread out. Downstairs you'll find even more living and entertaining space, including a wet bar. Head outside to the fully fenced backyard and deck, perfect for summer nights, pets, or simply having a little extra room to enjoy. Located in the Waukee School District, close to trails and parks, and just minutes from interstate access, this one checks so many boxes. Come take a look!
All information obtained from seller and public record.
For sale
Price cut: $2K (9/30)
$512,900
5628 163rd St, Urbandale, IA 50323
4beds
1,593sqft
Single Family Residence
Built in 2023
0.42 Acres Lot
$-- Zestimate®
$322/sqft
$19/mo HOA
What's special
Wet barLarge island
- 45 days
- 279
- 21
Zillow last checked:
Listing updated:
Listed by:
Alicia Nadeau (515)408-4924,
RE/MAX Precision
Source: DMMLS,MLS#: 749040 Originating MLS: Des Moines Area Association of REALTORS
Originating MLS: Des Moines Area Association of REALTORSFacts & features
Interior
Bedrooms & bathrooms
- Bedrooms: 4
- Bathrooms: 3
- Full bathrooms: 3
- Main level bedrooms: 3
Heating
- Natural Gas
Cooling
- Central Air
Appliances
- Included: Dryer, Dishwasher, Microwave, Refrigerator, Stove, Washer
Features
- Basement: Egress Windows,Finished
- Number of fireplaces: 1
- Fireplace features: Gas, Vented
Interior area
- Total structure area: 1,593
- Total interior livable area: 1,593 sqft
- Finished area below ground: 1,065
Property
Parking
- Total spaces: 3
- Parking features: Attached, Garage, Three Car Garage
- Attached garage spaces: 3
Features
- Stories: 1
- Fencing: Chain Link
Lot
- Size: 0.42 Acres
- Features: Rectangular Lot
Details
- Parcel number: 1211402002
- Zoning: R
Construction
Type & style
- Home type: SingleFamily
- Architectural style: Ranch
- Property subtype: Single Family Residence
Materials
- Foundation: Poured
- Roof: Asphalt,Shingle
Condition
- Resale
- New construction: No
- Year built: 2023
Details
- Builder name: Sage
Utilities & green energy
- Sewer: Public Sewer
- Water: Public
Community & HOA
HOA
- Has HOA: Yes
- HOA fee: $225 annually
- HOA name: Urban Hills
- Second HOA name: Stanbrough
- Second HOA phone: 515-380-7792
Location
- Region: Urbandale
Financial & listing details
- Price per square foot: $322/sqft
- Tax assessed value: $447,180
- Annual tax amount: $6,662
- Date on market: 9/10/2026
- Cumulative days on market: 45 days
- Listing terms: Cash,Conventional,FHA,VA Loan
Estimated market value
Not available
Estimated sales range
Not available
Not available
Price history
| Date | Event | Price |
|---|---|---|
| 9/30/2026 | Price change | $512,900-0.4%$322/sqft |
Source:  DMMLS #749040 Report a problem DMMLS #749040 Report a problem | ||
| 9/10/2026 | Listed for sale | $514,900+14.4%$323/sqft |
Source: DMMLS #749040 Report a problem | ||
| 3/7/2024 | Sold | $449,900$282/sqft |
Source: DMMLS #670907 Report a problem | ||
| 2/5/2024 | Pending sale | $449,900$282/sqft |
Source: DMMLS #670907 Report a problem | ||
| 1/25/2024 | Price change | $449,900-2.4%$282/sqft |
Source: DMMLS #670907 Report a problem | ||
| 12/9/2023 | Price change | $460,900-2.1%$289/sqft |
Source: DMMLS #670907 Report a problem | ||
| 10/10/2023 | Listed for sale | $470,600-2.1%$295/sqft |
Source: DMMLS #670907 Report a problem | ||
| 4/13/2023 | Listed for sale | $480,600$302/sqft |
Source: DMMLS #670907 Report a problem | ||
Public tax history
| Year | Property taxes | Tax assessment |
|---|---|---|
| 2025 | $6,884 +31190.9% | $447,180 +2% |
| 2024 | $22 -26.7% | $438,530 +32626.1% |
| 2023 | $30 | $1,340 |
Find assessor info on the county website
Monthly payment
Est. payment
Payment breakdown
Explore the cost of this home by adjusting the details. Changes won't be saved.Climate risks
Neighborhood: 50323
Nearby schools
Schools provided by the listing agent
- District: Waukee
Source: DMMLS. This data may not be complete. We recommend contacting the local school district to confirm school assignments for this home.
Similar homes
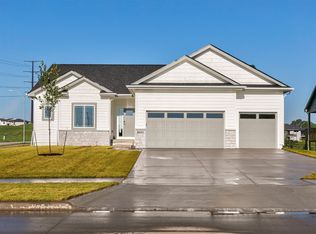
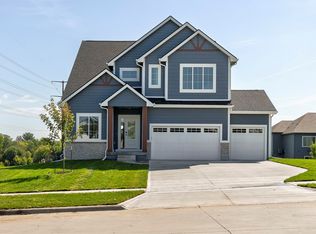
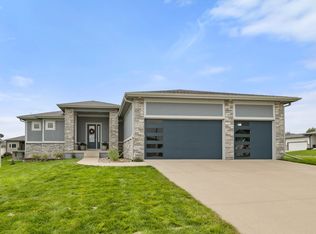
- $620,0005 bd4 ba1.8k sqft16238 Walnut Meadows Ct, Urbandale, IA 50323For Sale
 MLS ID #749360, Michelle Renken, RE/MAX Concepts. DMMLS
 - $500,0005 bd3 ba1.5k sqft14916 Walnut Meadows Dr, Urbandale, IA 50323For Sale
 MLS ID #742951, Fix Brown, RE/MAX Concepts. DMMLS
 - $499,9005 bd4 ba2.1k sqft5421 150th St, Urbandale, IA 50323For Sale
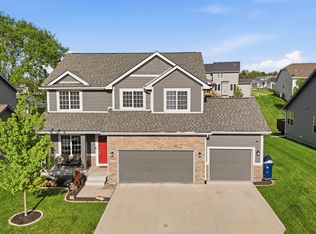 MLS ID #739827, Tricia Evans, RE/MAX Concepts. DMMLS
 - $539,9005 bd4 ba2.1k sqft15015 Springbrook Trl, Urbandale, IA 50323New Construction
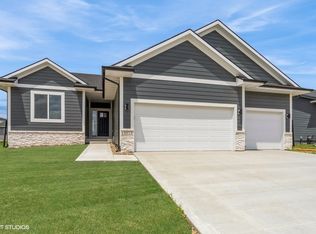 MLS ID #730068, Heather Lohse, RE/MAX Precision. DMMLS
 - $334,9004 bd4 ba1.8k sqft5430 154th Ct, Urbandale, IA 50323For Sale
 MLS ID #70818, Real Estate Team, Jennings, RE/MAX REAL ESTATE CENTER. CIBR
