Welcome to a home that feels anything but ordinary! Tucked on a cul-de-sac in the highly sought-after Waukee Northwest school district, this stunning walkout ranch offers over 3,100 finished square feet with a cozy custom feel.
The main level features soaring 10-foot ceilings and a show-stopping great room with a truly unique custom design that gives this home its own personality. The open kitchen flows seamlessly into the dining area and out to the covered deck — perfect for morning coffee, evening cocktails, or entertaining family and friends.
The spacious primary suite offers a walk-in closet and beautiful tiled shower, while two additional bedrooms, a full bath, convenient mudroom and main-floor laundry complete the everyday living spaces. And yes — this home has something buyers are always wishing for: a separate half bath on the main floor for guests!
Head downstairs to the finished walkout lower level and the entertaining continues. You’ll find two additional bedrooms, another full bath, and a fantastic gathering space complete with a large sit-at bar — ready for game days, movie nights, or hosting a crowd.
With five bedrooms, 3½ baths, a three-car attached garage, irrigation, a generous corner lot and 3,147 finished square feet, this home delivers the space you need without sacrificing style. Custom details, thoughtful design and room for everyone — this one is truly something special.
For sale
$620,000
16238 Walnut Meadows Ct, Urbandale, IA 50323
5beds
1,807sqft
Single Family Residence
Built in 2016
0.32 Acres Lot
$606,100 Zestimate®
$343/sqft
$19/mo HOA
What's special
Finished walkout lower levelMain-floor laundryWalk-in closetThree-car attached garageSpacious primary suiteConvenient mudroomFive bedrooms
- 40 days
- 339
- 30
Zillow last checked:
Listing updated:
Listed by:
Michelle Renken (515)979-0857,
RE/MAX Concepts
Source: DMMLS,MLS#: 749360 Originating MLS: Des Moines Area Association of REALTORS
Facts & features
Interior
Bedrooms & bathrooms
- Bedrooms: 5
- Bathrooms: 4
- Full bathrooms: 2
- 3/4 bathrooms: 1
- 1/2 bathrooms: 1
- Main level bedrooms: 3
Heating
- Forced Air, Gas, Natural Gas
Appliances
- Included: Dishwasher, Microwave, Refrigerator, Stove
- Laundry: Main Level
Features
- Dining Area, Eat-in Kitchen
- Flooring: Carpet
- Basement: Finished,Walk-Out Access
- Number of fireplaces: 1
- Fireplace features: Gas, Vented
Interior area
- Total structure area: 1,807
- Total interior livable area: 1,807 sqft
- Finished area below ground: 1,340
Property
Features
- Stories: 1
- Patio & porch: Covered, Deck, Patio
- Exterior features: Deck, Irrigation Sprinklers, Patio
Lot
- Size: 0.32 Acres
Details
- Parcel number: 1211452017
- Zoning: Res
Construction
Type & style
- Home type: SingleFamily
- Architectural style: Ranch
- Property subtype: Single Family Residence
Materials
- Stucco
- Foundation: Poured
- Roof: Asphalt,Shingle
Condition
- Year built: 2016
Utilities & green energy
- Sewer: Public Sewer
- Water: Public
Community & HOA
HOA
- Has HOA: Yes
- HOA fee: $225 annually
- HOA name: Urban Hills HOA
- Second HOA name: Stanbrough
- Second HOA phone: 515-380-7792
Location
- Region: Urbandale
Financial & listing details
- Price per square foot: $343/sqft
- Tax assessed value: $535,230
- Annual tax amount: $7,974
- Date on market: 9/15/2026
- Cumulative days on market: 41 days
- Listing terms: Assumable,Cash,Conventional,VA Loan
- Road surface type: Concrete
Estimated market value
$606,100
$576,000 - $636,000
$3,210/mo
Price history
| Date | Event | Price |
|---|---|---|
| 9/15/2026 | Listed for sale | $620,000+44.2%$343/sqft |
Source:  DMMLS #749360 Report a problem | ||
| 1/30/2018 | Sold | $430,000+438.2%$238/sqft |
Source: DMMLS #550049 Report a problem | ||
| 6/30/2016 | Sold | $79,900$44/sqft |
Source: DMMLS #518675 Report a problem | ||
Public tax history
| Year | Property taxes | Tax assessment |
|---|---|---|
| 2025 | $8,320 +1.9% | $535,230 +1.4% |
| 2024 | $8,168 -2.9% | $527,820 |
| 2023 | $8,408 +8.6% | $527,820 +12.3% |
| 2022 | $7,742 -4.8% | $470,080 +7.1% |
| 2021 | $8,136 +1.9% | $438,770 +0.7% |
| 2020 | $7,982 -6.5% | $435,880 |
| 2019 | $8,536 -2.5% | $435,880 -0.8% |
| 2018 | $8,754 | $439,410 -3.9% |
| 2017 | $8,754 | $457,330 +80133.3% |
| 2016 | -- | $570 |
Find assessor info on the county website
Monthly payment
Est. payment
Payment breakdown
Explore the cost of this home by adjusting the details. Changes won't be saved.Climate risks
Neighborhood: 50323
Nearby schools
Schools provided by the listing agent
- District: Waukee
Source: DMMLS. This data may not be complete. We recommend contacting the local school district to confirm school assignments for this home.

Similar homes
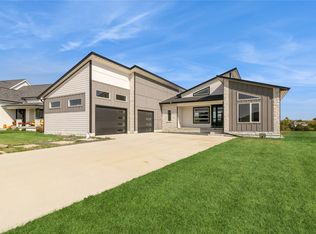
- $624,9004 bd3 ba1.6k sqft14601 Sutton Dr, Urbandale, IA 50323For Sale
 MLS ID #748433, Marc Lee, RE/MAX Precision. DMMLS
- $512,9004 bd3 ba1.5k sqft5628 163rd St, Urbandale, IA 50323For Sale
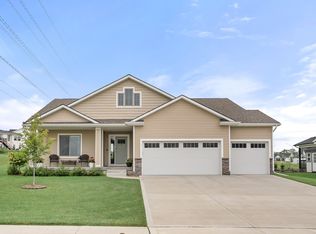 MLS ID #749040, Alicia Nadeau, RE/MAX Precision. DMMLS
- $639,9005 bd3 ba1.8k sqft5015 149th Ct, Urbandale, IA 50323For Sale
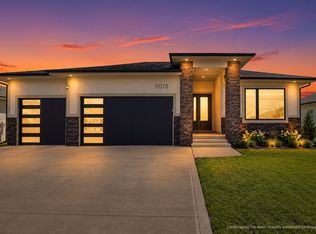 MLS ID #736175, Chrissi Ripperger, RE/MAX Concepts. DMMLS
- $599,9004 bd4 ba1.8k sqft5606 147th St, Urbandale, IA 50323For Sale
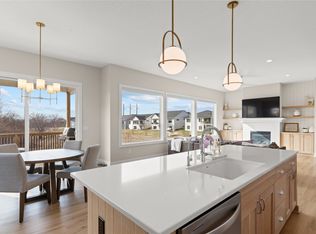 MLS ID #737135, Mike Fagerstrom, Keller Williams Realty GDM. DMMLS
