Some homes check the boxes. Others make you realize there were boxes you hadn't even thought to check. This meticulously cared-for, modern walkout ranch is one of those homes. An open main-level layout, incredible natural light (with quality custom blinds when you need a break from all that sunshine!), and a kitchen perfect for everyday life AND entertaining. But what really sets this home apart is everything beyond the obvious. The little things you didn't even know you needed or wanted until you had them. A composite deck means no more weekends spent staining. Built-in closet organization means no more items falling through wire shelving. Central vacuum to keep all areas of your home in great condition. Storage that's actually where you need it (yes, even linen closets in the secondary bathrooms!), and no more morning battles over sink space because EVERY bathroom has dual vanities! And the location is just as appealing: a quiet cul-de-sac in established Jordan Lea, with convenient access to Waukee schools, Des Moines Christian, shopping, dining, parks, trails, and major commuter routes. Meticulously maintained, thoughtfully finished, and loaded with features you'll appreciate even more once you see them in person.
For sale
$639,900
5015 149th Ct, Urbandale, IA 50323
5beds
1,874sqft
Single Family Residence
Built in 2021
0.25 Acres Lot
$-- Zestimate®
$341/sqft
$13/mo HOA
What's special
Open main-level layoutIncredible natural lightQuality custom blindsComposite deckCentral vacuumBuilt-in closet organization
- 221 days
- 394
- 15
Zillow last checked:
Listing updated:
Listed by:
Chrissi Ripperger 877-407-2676,
RE/MAX Concepts
Source: DMMLS,MLS#: 736175 Originating MLS: Des Moines Area Association of REALTORS
Originating MLS: Des Moines Area Association of REALTORSFacts & features
Interior
Bedrooms & bathrooms
- Bedrooms: 5
- Bathrooms: 3
- Full bathrooms: 2
- 3/4 bathrooms: 1
- Main level bedrooms: 3
Heating
- Forced Air, Gas, Natural Gas
Cooling
- Central Air
Appliances
- Included: Dishwasher, Microwave, Refrigerator, See Remarks, Stove
- Laundry: Main Level
Features
- Wet Bar, Central Vacuum, Dining Area, Eat-in Kitchen, See Remarks, Window Treatments
- Flooring: Carpet, Hardwood, Tile
- Basement: Finished,Walk-Out Access
- Number of fireplaces: 1
- Fireplace features: Electric
Interior area
- Total structure area: 1,874
- Total interior livable area: 1,874 sqft
- Finished area below ground: 1,325
Video & virtual tour
Property
Parking
- Total spaces: 3
- Parking features: Attached, Garage, Three Car Garage
- Attached garage spaces: 3
Features
- Stories: 1
- Patio & porch: Covered, Deck, Open, Patio
- Exterior features: Deck, Irrigation Sprinklers, Patio
Lot
- Size: 0.25 Acres
- Features: Rectangular Lot
Details
- Parcel number: 1213203017
- Zoning: Res
Construction
Type & style
- Home type: SingleFamily
- Architectural style: Contemporary,Ranch
- Property subtype: Single Family Residence
Materials
- Stone
- Foundation: Poured
- Roof: Asphalt,Shingle
Condition
- Year built: 2021
Utilities & green energy
- Sewer: Public Sewer
- Water: Public
Community & HOA
Community
- Security: Smoke Detector(s)
HOA
- Has HOA: Yes
- HOA fee: $150 annually
- HOA name: Jordan Lea
- Second HOA name: Vista Real Estate
- Second HOA phone: 515-276-3456
Location
- Region: Urbandale
Financial & listing details
- Price per square foot: $341/sqft
- Tax assessed value: $596,880
- Annual tax amount: $9,424
- Date on market: 3/12/2026
- Cumulative days on market: 221 days
- Listing terms: Cash,Conventional,FHA,VA Loan
- Road surface type: Concrete
Estimated market value
Not available
Estimated sales range
Not available
Not available
Price history
| Date | Event | Price |
|---|---|---|
| 7/14/2026 | Price change | $639,900-1.6%$341/sqft |
Source:  DMMLS #736175 Report a problem DMMLS #736175 Report a problem | ||
| 3/12/2026 | Listed for sale | $650,000+0%$347/sqft |
Source: DMMLS #736175 Report a problem | ||
| 9/10/2025 | Listing removed | $649,900$347/sqft |
Source: DMMLS #713175 Report a problem | ||
| 9/10/2025 | Pending sale | $649,900$347/sqft |
Source: DMMLS #713175 Report a problem | ||
| 7/15/2025 | Price change | $649,900-0.8%$347/sqft |
Source: DMMLS #713175 Report a problem | ||
| 6/10/2025 | Price change | $654,990-0.6%$350/sqft |
Source: DMMLS #713175 Report a problem | ||
| 5/5/2025 | Price change | $659,000-1.5%$352/sqft |
Source: DMMLS #713175 Report a problem | ||
| 3/15/2025 | Price change | $669,000-0.1%$357/sqft |
Source: DMMLS #713175 Report a problem | ||
| 3/11/2025 | Listed for sale | $669,990+0.1%$358/sqft |
Source: DMMLS #713175 Report a problem | ||
| 9/29/2024 | Listing removed | -- |
Source: Owner Report a problem | ||
| 6/29/2024 | Listed for sale | $669,000$357/sqft |
Source: Owner Report a problem | ||
Public tax history
| Year | Property taxes | Tax assessment |
|---|---|---|
| 2025 | $9,424 +1.8% | $596,880 +1.8% |
| 2024 | $9,256 -5.7% | $586,260 |
| 2023 | $9,820 +122650% | $586,260 +8.8% |
| 2022 | $8 -20% | $538,740 +117017.4% |
| 2021 | $10 | $460 |
Find assessor info on the county website
Monthly payment
Est. payment
Payment breakdown
Explore the cost of this home by adjusting the details. Changes won't be saved.Climate risks
Neighborhood: 50323
Nearby schools
Schools provided by the listing agent
- District: Waukee
Source: DMMLS. This data may not be complete. We recommend contacting the local school district to confirm school assignments for this home.

Similar homes
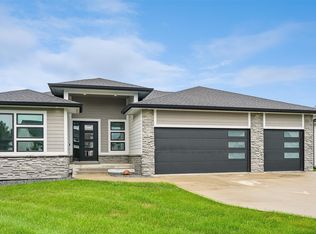
- $624,9004 bd3 ba1.6k sqft14601 Sutton Dr, Urbandale, IA 50323For Sale
 MLS ID #748433, Marc Lee, RE/MAX Precision. DMMLS
 - $620,0005 bd4 ba1.8k sqft16238 Walnut Meadows Ct, Urbandale, IA 50323For Sale
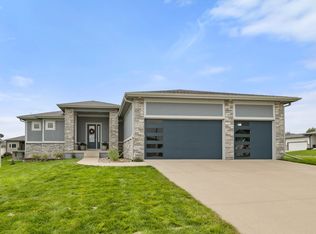 MLS ID #749360, Michelle Renken, RE/MAX Concepts. DMMLS
 - $785,0004 bd3 ba1.9k sqft14752 Stonecrop Dr, Urbandale, IA 50323For Sale
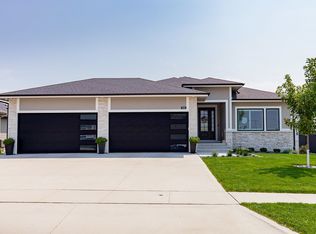 MLS ID #747085, Ryan Hoover, Weichert, Realtors - The 515 Agency. DMMLS
 - $539,9005 bd4 ba2.1k sqft15015 Springbrook Trl, Urbandale, IA 50323New Construction
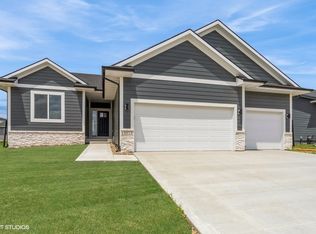 MLS ID #730068, Heather Lohse, RE/MAX Precision. DMMLS
