Yes 3000 sq ft of finished space for an amazing price! Don't forget to put this one on your tour list. As you enter, the first thing you will notice is the light that beams into this home. Giant windows over look your huge yard where you have room for anything you would like. The chef's dream kitchen w/its open concept is a big plus, with ample cabinetry and a giant pantry. Gas 5 burner stove with griddle, hood and a spacious counter top for all your families needs, connecting to the covered deck makes it easy to entertain. Just off the kitchen you will see the backdoor lockers and laundry that easily flow into your 3 car garage with tall door for that truck! The main floor owner suite has a wonderfully sized bath and walk in closet. One more bedroom with its own bath also on main. Head down the gorgeous staircase to the walkout basement fully furnished with a bar, great for entertaining, a giant rec room or even a home office. You will find 2 more generously sized bedroom and a full bath there as well. Plenty of storage! Don't miss the modern beauty!
Sold for $557,500
$557,500
5028 149th Ct, Urbandale, IA 50323
4beds
1,797sqft
Single Family Residence
Built in 2022
0.32 Acres Lot
$555,500 Zestimate®
$310/sqft
$2,506 Estimated rent
Home value
$555,500
$517,000 - $600,000
$2,506/mo
Zestimate® history
Owner options
List your home for rent
$2,506/mo
Rent Zestimate®
Find your next renter with Zillow Rental Manager. Plus, with online applications, you can quickly screen prospective tenants – for free.
$2,506/mo
Rent Zestimate®
Refinance and save
$3,862/mo
Est. payment
Refinancing to a lower rate could help reduce your monthly payments and save thousands over the life of the loan.
$3,862/mo
Est. payment
Explore your selling options
Work with a Zillow partner agent
Leverage their expertise and Zillow's premium Showcase listings to get your home seen by more buyers.
Get startedList with your own agent
Get your home in front of millions of buyers by listing it on Zillow.
Learn how to do itSell it yourself
Take full control of how buyers see your home on Zillow by listing For Sale by Owner (FSBO).
List your homeWhat's special
Zillow last checked:
Listing updated:
Listed by:
Lisa Vance (303)809-9492,
LPT Realty, LLC,
Kyle Clarkson 515-554-2249,
LPT Realty, LLC
Bought with:
Dustin Kupka
RE/MAX Precision
Source: DMMLS,MLS#: 727392 Originating MLS: Des Moines Area Association of REALTORS
Originating MLS: Des Moines Area Association of REALTORSFacts & features
Interior
Bedrooms & bathrooms
- Bedrooms: 4
- Bathrooms: 3
- Full bathrooms: 3
- Main level bedrooms: 2
Heating
- Forced Air, Gas, Natural Gas
Cooling
- Central Air
Appliances
- Included: Dishwasher, Microwave, Stove
- Laundry: Main Level
Features
- Dining Area, Eat-in Kitchen, Window Treatments
- Flooring: Carpet, Tile
- Basement: Finished,Walk-Out Access
- Number of fireplaces: 1
- Fireplace features: Electric
Interior area
- Total structure area: 1,797
- Total interior livable area: 1,797 sqft
- Finished area below ground: 1,175
Property
Parking
- Total spaces: 3
- Parking features: Attached, Garage, Three Car Garage
- Attached garage spaces: 3
Features
- Stories: 1
- Exterior features: Sprinkler/Irrigation
Lot
- Size: 0.32 Acres
Details
- Parcel number: 1213203006
- Zoning: R
Construction
Type & style
- Home type: SingleFamily
- Architectural style: Contemporary,Ranch
- Property subtype: Single Family Residence
Materials
- Cement Siding
- Foundation: Poured
- Roof: Asphalt,Shingle
Condition
- Year built: 2022
Utilities & green energy
- Sewer: Public Sewer
- Water: Public
Community & HOA
HOA
- Has HOA: Yes
- HOA fee: $150 annually
- HOA name: Jordan Lea HOS
- Second HOA name: Vista Real Estate
- Second HOA phone: 515-276-3456
Location
- Region: Urbandale
Financial & listing details
- Price per square foot: $310/sqft
- Tax assessed value: $569,680
- Annual tax amount: $8,983
- Date on market: 10/1/2025
- Cumulative days on market: 263 days
- Listing terms: Cash,Conventional,FHA,VA Loan
- Road surface type: Concrete
Price history
| Date | Event | Price |
|---|---|---|
| 4/9/2026 | Sold | $557,500-2.2%$310/sqft |
Source:  DMMLS #727392 Report a problem DMMLS #727392 Report a problem | ||
| 2/9/2026 | Pending sale | $570,000$317/sqft |
Source: DMMLS #727392 Report a problem | ||
| 1/20/2026 | Price change | $570,000-0.9%$317/sqft |
Source: DMMLS #727392 Report a problem | ||
| 10/1/2025 | Price change | $575,000+1.8%$320/sqft |
Source:  CIBR #68585 Report a problem CIBR #68585 Report a problem | ||
| 9/11/2025 | Price change | $565,000-3.4%$314/sqft |
Source: DMMLS #718004 Report a problem | ||
| 8/28/2025 | Price change | $585,000-2.5%$326/sqft |
Source: DMMLS #718004 Report a problem | ||
| 8/7/2025 | Price change | $599,900-4%$334/sqft |
Source: DMMLS #718004 Report a problem | ||
| 7/21/2025 | Price change | $625,000-2.3%$348/sqft |
Source: DMMLS #718004 Report a problem | ||
| 7/14/2025 | Price change | $640,000-0.8%$356/sqft |
Source: DMMLS #718004 Report a problem | ||
| 6/17/2025 | Price change | $645,000-0.8%$359/sqft |
Source: DMMLS #718004 Report a problem | ||
| 5/15/2025 | Listed for sale | $650,000+6.5%$362/sqft |
Source: DMMLS #718004 Report a problem | ||
| 6/7/2023 | Sold | $610,535-0.7%$340/sqft |
Source: DMMLS #655111 Report a problem | ||
| 4/10/2023 | Pending sale | $614,900$342/sqft |
Source: DMMLS #655111 Report a problem | ||
| 11/30/2022 | Price change | $614,900-0.1%$342/sqft |
Source: DMMLS #655111 Report a problem | ||
| 6/29/2022 | Listed for sale | $615,380$342/sqft |
Source: DMMLS #655111 Report a problem | ||
Public tax history
| Year | Property taxes | Tax assessment |
|---|---|---|
| 2025 | $9,146 +1.8% | $569,680 +0.1% |
| 2024 | $8,984 +328.6% | $568,990 |
| 2023 | $2,096 +20860% | $568,990 +394.8% |
| 2022 | $10 -16.7% | $115,000 +19391.5% |
| 2021 | $12 | $590 |
Find assessor info on the county website
Neighborhood: 50323
Nearby homes
- $559,6004 bd3 ba2.7k sqft14908 Springbrook Trl, Urbandale, IA 50323Off Market
- $323,2003 bd3 ba1.6k sqft14441 Springbrook Trl, Urbandale, IA 50323Off Market
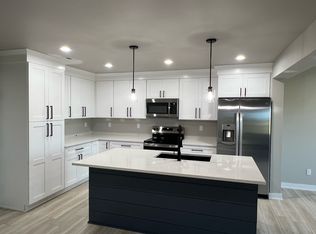
- $639,9005 bd3 ba1.8k sqft5015 149th Ct, Urbandale, IA 50323For Sale
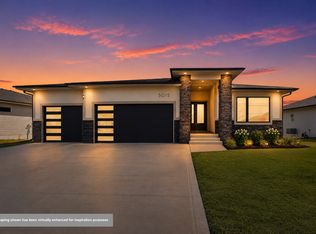
- $919,9005 bd4 ba2k sqft5035 150th St, Urbandale, IA 50323For Sale
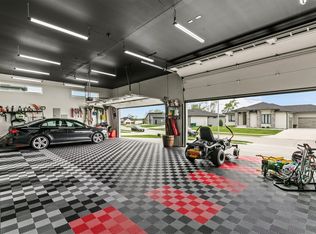
- $511,0004 bd3 ba1.6k sqft5101 149th St, Urbandale, IA 50323Sold
- $479,1005 bd4 ba3.2k sqft5109 149th St, Urbandale, IA 50323Off Market
- $803,0003 bd3 ba1.5k sqft14426-14428 14430 Springbrook Trl, Urbandale, IA 50323Sold
- $803,0003 bd4 ba1.5k sqft14420-14422 14424 Springbrook Trl, Urbandale, IA 50323Sold
Nearby schools
GreatSchools rating
- 8/10Waterford Elementary SchoolGrades: K-5Distance: 0.6 mi
- 6/10Prairieview SchoolGrades: 9Distance: 4.2 mi
- 8/10Northwest High SchoolGrades: 10-12Distance: 4 mi
Schools provided by the listing agent
- District: Waukee
Source: DMMLS. This data may not be complete. We recommend contacting the local school district to confirm school assignments for this home.


Get pre-qualified for a loan
At Zillow Home Loans, we can pre-qualify you in as little as 5 minutes with no impact to your credit score.An equal housing lender. NMLS #10287.
Sell for more on Zillow
Get a Zillow Showcase℠ listing at no additional cost and you could sell for .
$555,500
2% more
+$11,110
With Zillow Showcase(estimated)
$566,610
- Iowa
- Dallas County
- Urbandale
- 50323
- 5028 149th Ct
Nearby cities
Nearby zip codes
Other Urbandale Topics
