Where luxury meets lifestyle, this exceptional executive walkout ranch in the highly sought-after
Heritage at Grimes offers one of the community's most desirable settings overlooking Heritage Park's
scenic pond, fountain, and city-maintained green space.
A dramatic wall of floor-to-ceiling windows fills the living room, dining area, and open staircase with natural light
while perfectly framing the tranquil views beyond. Whether you're enjoying your morning coffee or taking in
spectacular Iowa sunsets, the covered deck overlooking the pond provides a peaceful outdoor retreat unlike any
other.
Designed for both elegant entertaining and comfortable everyday living, the open-concept floor plan showcases
gorgeous quartz countertops, luxury vinyl plank flooring, and beautifully appointed gathering spaces. The main
level offers two spacious bedrooms, including a luxurious primary suite featuring a spa-inspired bath with a
walk-in tiled shower and an oversized walk-in closet.
The finished walkout lower level includes three additional bedrooms, a spacious family room with a wet bar,
abundant storage, and direct access to the open patio—creating exceptional indoor and outdoor living spaces.
Just steps from Heritage Park's walking trails, stocked pond, beautiful fountain, seasonal Grimes Farmers &
Community Market, and community events, this remarkable home offers the perfect blend of luxury,
convenience, and an exceptional Grimes lifestyle.
For sale
Price cut: $20K (9/24)
$660,000
2000 NE Breezy Point, Grimes, IA 50111
5beds
1,790sqft
Single Family Residence
Built in 2019
0.27 Acres Lot
$-- Zestimate®
$369/sqft
$-- HOA
What's special
Open-concept floor planPeaceful outdoor retreatAbundant storageFinished walkout lower levelNatural lightLuxury vinyl plank flooringTwo spacious bedrooms
- 67 days
- 779
- 36
Zillow last checked:
Listing updated:
Listed by:
Michele Cheek (515)965-9100,
Keller Williams Ankeny Metro
Source: DMMLS,MLS#: 746075 Originating MLS: Des Moines Area Association of REALTORS
Originating MLS: Des Moines Area Association of REALTORSFacts & features
Interior
Bedrooms & bathrooms
- Bedrooms: 5
- Bathrooms: 3
- Full bathrooms: 2
- 3/4 bathrooms: 1
- Main level bedrooms: 2
Heating
- Forced Air, Gas, Natural Gas
Cooling
- Central Air
Appliances
- Included: Dryer, Dishwasher, Microwave, Refrigerator, Stove, Washer
- Laundry: Main Level
Features
- Wet Bar, Eat-in Kitchen, See Remarks, Window Treatments
- Flooring: Carpet, Tile, Vinyl
- Basement: Finished,Walk-Out Access
- Number of fireplaces: 1
- Fireplace features: Electric
Interior area
- Total structure area: 1,790
- Total interior livable area: 1,790 sqft
- Finished area below ground: 1,375
Property
Parking
- Total spaces: 3
- Parking features: Attached, Garage, Three Car Garage
- Attached garage spaces: 3
Features
- Stories: 1
- Patio & porch: Covered, Deck, Open, Patio
- Exterior features: Deck, Patio
Lot
- Size: 0.27 Acres
- Features: Rectangular Lot
Details
- Parcel number: 31100305720356
Construction
Type & style
- Home type: SingleFamily
- Architectural style: Contemporary,Ranch
- Property subtype: Single Family Residence
Materials
- Stone
- Foundation: Block, Poured
- Roof: Asphalt,Shingle
Condition
- Resale
- New construction: No
- Year built: 2019
Details
- Builder name: Genesis
Utilities & green energy
- Sewer: Public Sewer
- Water: Public
Community & HOA
Community
- Security: Smoke Detector(s)
HOA
- Has HOA: No
Location
- Region: Grimes
Financial & listing details
- Price per square foot: $369/sqft
- Tax assessed value: $603,800
- Annual tax amount: $10,487
- Date on market: 7/28/2026
- Cumulative days on market: 67 days
- Listing terms: Cash,Conventional,VA Loan
- Road surface type: Concrete
Estimated market value
Not available
Estimated sales range
Not available
Not available
Price history
| Date | Event | Price |
|---|---|---|
| 9/24/2026 | Price change | $660,000-2.9%$369/sqft |
Source:  DMMLS #746075 Report a problem DMMLS #746075 Report a problem | ||
| 9/10/2026 | Price change | $680,000-2.9%$380/sqft |
Source: DMMLS #746075 Report a problem | ||
| 8/13/2026 | Price change | $700,000-2.8%$391/sqft |
Source: DMMLS #746075 Report a problem | ||
| 7/28/2026 | Listed for sale | $720,000+47.7%$402/sqft |
Source: DMMLS #746075 Report a problem | ||
| 12/13/2019 | Sold | $487,501+359.9%$272/sqft |
Source: Agent Provided Report a problem | ||
| 9/12/2019 | Sold | $106,000$59/sqft |
Source: DMMLS #519003 Report a problem | ||
Public tax history
| Year | Property taxes | Tax assessment |
|---|---|---|
| 2025 | $10,270 -1% | $603,800 +6.8% |
| 2024 | $10,374 +0.1% | $565,400 |
| 2023 | $10,362 -0.7% | $565,400 +17.6% |
| 2022 | $10,430 -1.5% | $480,900 |
| 2021 | $10,586 +88116.7% | $480,900 +1.9% |
| 2020 | $12 | $472,100 +88975.5% |
| 2019 | $12 -14.3% | $530 |
| 2018 | $14 | $530 |
| 2017 | $14 | $530 |
Find assessor info on the county website
Monthly payment
Est. payment
Payment breakdown
Explore the cost of this home by adjusting the details. Changes won't be saved.Climate risks
Neighborhood: 50111
Nearby schools
Schools provided by the listing agent
- District: Dallas Center-Grimes
Source: DMMLS. This data may not be complete. We recommend contacting the local school district to confirm school assignments for this home.
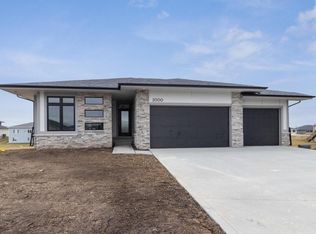
Similar homes
- $599,9005 bd4 ba2k sqft2004 NE Park Dr, Grimes, IA 50111For Sale
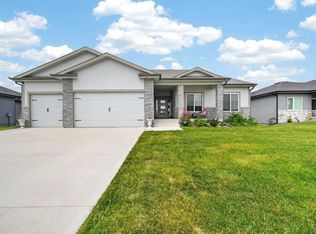 MLS ID #747535, Emina Pajazetovic, Real Broker, LLC. DMMLS
 - $365,0004 bd4 ba1.4k sqft1002 NE 14th St, Grimes, IA 50111For Sale
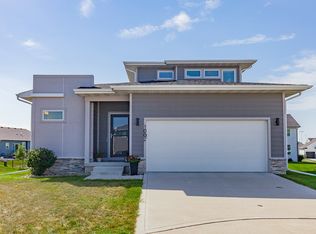 MLS ID #749267, Jen Stanbrough, RE/MAX Precision. DMMLS
 - $489,0004 bd3 ba1.6k sqft1104 SW 7th St, Grimes, IA 50111For Sale
 MLS ID #749526, SARAH PESEK, Iowa Realty Mills Crossing. DMMLS
 - $350,0004 bd4 ba1.6k sqft1000 NE 14th St, Grimes, IA 50111For Sale
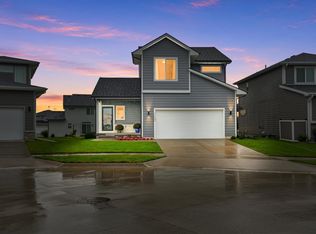 MLS ID #749356, Nathan Schwebach, Real Broker, LLC. DMMLS
