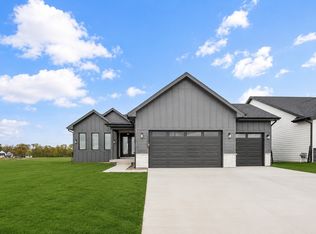
Whether you’re sipping your morning coffee, entertaining guests, or simply enjoying a quiet moment by yourself, the view of open space from the oversized windows of this ranch home is tranquil. This home is filled with design and purpose, and every detail is functional and fits your lifestyle. Like the convenient mudroom featuring a handy bench and smart storage. The primary ensuite is large enough for a king-sized bed, a barn-door bathroom with double sinks, a large walk-in shower, a linen closet, and a walk-in closet. Since the kitchen is where everyone ends up, the whole family can stay connected with an uninterrupted flow from the covered deck to the great room and the kitchen, which is the heart of the home. The lower level is finished with a walk-up wet bar, large family room for entertaining or game nights, and 2 additional bedrooms. All information was obtained from the seller and public records.
New construction
$569,900
8129 Buckley St, Johnston, IA 50131
4beds
1,558sqft
Single Family Residence
Built in 2026
7,492 Square Feet Lot
$-- Zestimate®
$366/sqft
$20/mo HOA
What's special
Covered deckWalk-in closetWalk-up wet barOversized windowsView of open spaceLinen closetGreat room
- 5 days
- 195
- 18
Likely to sell faster than
Zillow last checked:
Listing updated:
Listed by:
Christy Drake (515)208-3739,
RE/MAX Precision
Source: DMMLS,MLS#: 752218 Originating MLS: Des Moines Area Association of REALTORS
Facts & features
Interior
Bedrooms & bathrooms
- Bedrooms: 4
- Bathrooms: 3
- Full bathrooms: 2
- 3/4 bathrooms: 1
- Main level bedrooms: 2
Heating
- Forced Air, Gas, Natural Gas
Cooling
- Central Air
Appliances
- Included: Dishwasher, Microwave, Stove
- Laundry: Main Level
Features
- Wet Bar, Eat-in Kitchen
- Flooring: Tile
- Basement: Daylight,Finished
- Number of fireplaces: 1
Interior area
- Total structure area: 1,558
- Total interior livable area: 1,558 sqft
- Finished area below ground: 995
Property
Parking
- Total spaces: 3
- Parking features: Attached, Garage, Three Car Garage
- Attached garage spaces: 3
Features
- Stories: 1
Lot
- Size: 7,492 Square Feet
- Features: Rectangular Lot, Cul-De-Sac
Details
- Parcel number: 24152527327036
- Zoning: R
Construction
Type & style
- Home type: SingleFamily
- Architectural style: Ranch
- Property subtype: Single Family Residence
Materials
- Stone
- Roof: Asphalt,Shingle
Condition
- New Construction
- New construction: Yes
- Year built: 2026
Details
- Builder name: Drake
Utilities & green energy
- Sewer: Public Sewer
- Water: Public
Community & HOA
HOA
- Has HOA: Yes
- HOA fee: $245 annually
- HOA name: Crosshaven HOA
- Second HOA name: Hubbell
Location
- Region: Johnston
Financial & listing details
- Price per square foot: $366/sqft
- Tax assessed value: $510
- Annual tax amount: $4
- Date on market: 10/30/2026
- Cumulative days on market: 4 days
- Listing terms: Cash,Conventional,VA Loan
Estimated market value
Not available
Estimated sales range
Not available
Not available
Price history
| Date | Event | Price |
|---|---|---|
| 10/30/2026 | Listed for sale | $569,900$366/sqft |
Source:  DMMLS #752218 Report a problem | ||
Public tax history
| Year | Property taxes | Tax assessment |
|---|---|---|
| 2025 | $8 -20% | $510 |
| 2024 | $10 | $510 |
Find assessor info on the county website
Monthly payment
Est. payment
Payment breakdown
Explore the cost of this home by adjusting the details. Changes won't be saved.Climate risks
Neighborhood: 50131
Nearby schools
Schools provided by the listing agent
- District: Johnston
Source: DMMLS. This data may not be complete. We recommend contacting the local school district to confirm school assignments for this home.
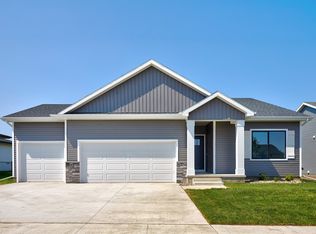

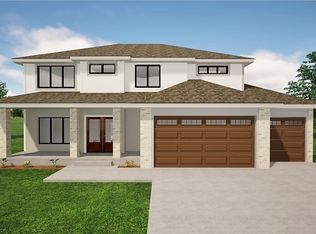

Similar homes
- $616,9005 bd4 ba2.1k sqft3220 NW Brookside Dr, Grimes, IA 50111New Construction
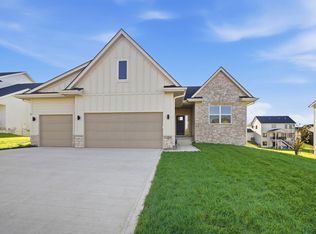 MLS ID #748644, Tracy Jagim, RE/MAX Precision. DMMLS
- $599,9005 bd3 ba1.8k sqft1055 SW Cattail Rd, Grimes, IA 50263New Construction
 MLS ID #741202, Eleanor Korum, RE/MAX Precision. DMMLS
- $594,5004 bd3 ba1.7k sqft2912 NW Beechwood Ct, Ankeny, IA 50023New Construction
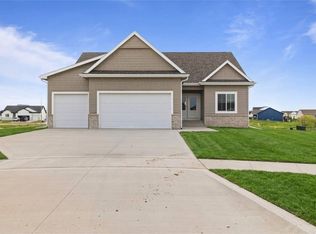 MLS ID #733503, David Schabold, LPT Realty, LLC. DMMLS
- $550,0004 bd4 ba1.5k sqft17339 Brookview Dr, Urbandale, IA 50323New Construction
 MLS ID #748276, Chris Kew, RE/MAX Precision. DMMLS
