Stunning new construction ranch from Happe Homes in a great NW Ankeny location on nearly a half-acre lot! This thoughtfully designed 2 bed up / 2 bed down layout with over 2,800 sq ft of beautifully finished living space. The open-concept main level showcases a gorgeous chef’s kitchen featuring an impressive 8-foot island, custom built hood vent, and a large hidden walk-in pantry with wood shelving—perfect for both everyday living and entertaining. The family room is features a gorgeous fireplace framed with custom arched built-ins, adding warmth and architectural charm. The spacious primary suite is a true retreat, complete with a luxurious 10-foot dual shower-head walk-in shower. The finished basement offers a generous family room ideal for entertaining, highlighted by a stylish bar area and additional living space. Quality craftsmanship, smart layout, and designer touches throughout make this home truly stand out. Reach out today for a showing!
New construction
Price cut: $15.1K (7/22)
$599,900
2912 NW Beechwood Ct, Ankeny, IA 50023
4beds
1,704sqft
Single Family Residence
Built in 2026
0.47 Acres Lot
$-- Zestimate®
$352/sqft
$13/mo HOA
What's special
Stylish bar areaNearly a half-acre lotCustom built hood ventOpen-concept main level
- 199 days |
- 470 |
- 32 |
Zillow last checked:
Listing updated:
Listed by:
David Schabold 515-447-8951,
LPT Realty, LLC,
Michael Hidder 515-480-9836,
LPT Realty, LLC
Source: DMMLS,MLS#: 733503 Originating MLS: Des Moines Area Association of REALTORS
Originating MLS: Des Moines Area Association of REALTORSFacts & features
Interior
Bedrooms & bathrooms
- Bedrooms: 4
- Bathrooms: 3
- Full bathrooms: 1
- 3/4 bathrooms: 2
- Main level bedrooms: 2
Heating
- Forced Air, Gas, Natural Gas
Cooling
- Central Air
Appliances
- Included: Dishwasher, Microwave, Stove
- Laundry: Main Level
Features
- Wet Bar, Dining Area, Fireplace
- Flooring: Carpet, Tile
- Basement: Daylight,Finished
- Number of fireplaces: 1
- Fireplace features: Gas, Vented
Interior area
- Total structure area: 1,704
- Total interior livable area: 1,704 sqft
- Finished area below ground: 1,121
Property
Parking
- Total spaces: 3
- Parking features: Attached, Garage, Three Car Garage
- Attached garage spaces: 3
Features
- Stories: 1
- Patio & porch: Covered, Deck, Open, Patio
- Exterior features: Deck, Patio
Lot
- Size: 0.47 Acres
Details
- Parcel number: 18100226251014
- Zoning: RES
Construction
Type & style
- Home type: SingleFamily
- Architectural style: Ranch
- Property subtype: Single Family Residence
Materials
- Stone
- Foundation: Poured
- Roof: Asphalt,Shingle
Condition
- New Construction
- New construction: Yes
- Year built: 2026
Details
- Builder name: Happe Homes
Utilities & green energy
- Sewer: Public Sewer
- Water: Public
Community & HOA
HOA
- Has HOA: Yes
- HOA fee: $150 annually
- HOA name: Centennial Estates HOA
- Second HOA name: DRA
Location
- Region: Ankeny
Financial & listing details
- Price per square foot: $352/sqft
- Tax assessed value: $770
- Annual tax amount: $10
- Date on market: 1/30/2026
- Cumulative days on market: 199 days
- Listing terms: Cash,Conventional,FHA,VA Loan
- Road surface type: Concrete
Estimated market value
Not available
Estimated sales range
Not available
Not available
Price history
| Date | Event | Price |
|---|---|---|
| 7/22/2026 | Price change | $599,900-2.5%$352/sqft |
Source:  DMMLS #733503 Report a problem DMMLS #733503 Report a problem | ||
| 1/30/2026 | Listed for sale | $615,000+534%$361/sqft |
Source: DMMLS #733503 Report a problem | ||
| 1/15/2024 | Listing removed | -- |
Source: DMMLS #678436 Report a problem | ||
| 7/14/2023 | Listed for sale | $97,000$57/sqft |
Source: DMMLS #678436 Report a problem | ||
Public tax history
| Year | Property taxes | Tax assessment |
|---|---|---|
| 2025 | $14 | $770 |
| 2024 | $14 -12.5% | $770 |
| 2023 | $16 | $770 |
| 2022 | $16 -20% | $770 |
| 2021 | $20 | $770 |
Find assessor info on the county website
Monthly payment
Est. payment
Payment breakdown
Explore the cost of this home by adjusting the details. Changes won't be saved.Climate risks
Neighborhood: 50023
Nearby schools
GreatSchools rating
- 9/10Ashland Ridge Elementary SchoolGrades: K-5Distance: 1 mi
- 8/10Prairie Ridge Middle SchoolGrades: 6-7Distance: 1.5 mi
- 8/10Ankeny Centennial High SchoolGrades: 10-12Distance: 0.6 mi
Schools provided by the listing agent
- District: Ankeny
Source: DMMLS. This data may not be complete. We recommend contacting the local school district to confirm school assignments for this home.
- $683,3556 bd4 ba2.5k sqft3004 NW Beechwood Ct, Ankeny, IA 50023Sold
- $491,1004 bd3 ba2.2k sqft2406 NW 29th St, Ankeny, IA 50023New Construction

- $593,5004 bd3 ba2.5k sqft2908 NW Beechwood Ct, Ankeny, IA 50023Off Market
- $506,4000.33 acres2414 NW 29th St, Ankeny, IA 50023Off Market
- $484,5004 bd3 ba2.1k sqft2402 NW 29th St, Ankeny, IA 50023New Construction
- $519,9004 bd3 ba1.5k sqft3008 NW Beechwood Ct, Ankeny, IA 50023Sold
- $440,0004 bd3 ba2.2k sqft2310 NW 29th St, Ankeny, IA 50023Sold
- $507,3504 bd4 ba2.1k sqft2410 NW 29th St, Ankeny, IA 50023Sold
A local agent can set up tours, give advice and negotiate with sellers.
Similar homes
- $480,0003 bd2 ba1.5k sqft2813 NW Boulder Point Pl, Ankeny, IA 50023For Sale
 MLS ID #746039, Michelle Hanson, RE/MAX Concepts. DMMLS
 - $468,9903 bd2 ba1.8k sqft2513 NW Cedarwood Ct, Ankeny, IA 50023New Construction
 MLS ID #738447, Jenna Lago, Realty ONE Group Impact. DMMLS
 - $365,0003 bd3 ba1.6k sqft2612 NW Reinhart Dr, Ankeny, IA 50023For Sale
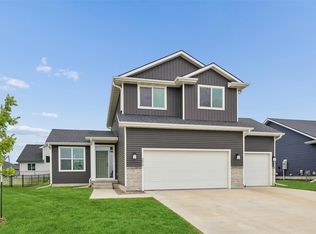 MLS ID #742303, Leslie Hanson, Realty ONE Group Impact. DMMLS
 - $650,0004 bd4 ba1.6k sqft1225 NE 53rd Ct, Ankeny, IA 50021For Sale
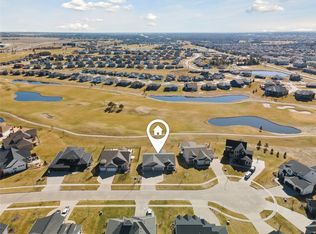 MLS ID #735766, Stacey Smith, Century 21 Signature. DMMLS
 - $379,9904 bd3 ba1.8k sqft2914 NW Reinhart Dr, Ankeny, IA 50023New ConstructionMLS ID #735884, Jenna Lago, Realty ONE Group Impact. DMMLS
- $464,9903 bd2 ba1.8k sqft2615 NW Fairfield Dr, Ankeny, IA 50023New ConstructionMLS ID #734266, Jenna Lago, Realty ONE Group Impact. DMMLS
- $444,9004 bd3 ba1.4k sqft3505 NE 11th St, Ankeny, IA 50021For SaleMLS ID #747331, Tracy Jagim, RE/MAX Precision. DMMLS
- $379,9903 bd2 ba1.4k sqft2824 NW Reinhart Dr, Ankeny, IA 50023New ConstructionMLS ID #735936, Jenna Lago, Realty ONE Group Impact. DMMLS
- $689,9005 bd3 ba1.8k sqft1911 NE Pine Lake Cir, Ankeny, IA 50021New ConstructionMLS ID #728223, David Schabold, LPT Realty, LLC. DMMLS
- $489,9904 bd3 ba2.2k sqft609 NE 59th Ct, Ankeny, IA 50021New ConstructionMLS ID #744531, John Gentile, Realty ONE Group Impact. DMMLS
- $600,0005 bd3 ba1.7k sqft1201 Lakeview Cir NW, Bondurant, IA 50035For SaleMLS ID #732602, A.J. Anderson, LPT Realty, LLC. DMMLS
- $419,9004 bd3 ba1.6k sqft1317 NE 56th St, Ankeny, IA 50021For SaleMLS ID #739970, Colin Panzi, LPT Realty, LLC. DMMLS
- $320,0003 bd3 ba1.8k sqft1306 NW 33rd Ln, Ankeny, IA 50023For SaleMLS ID #740719, Thuy Nguyen, Real Broker, LLC. DMMLS
- $575,0004 bd3 ba1.6k sqft8125 Buckley St, Johnston, IA 50131New ConstructionMLS ID #731975, David Schabold, LPT Realty, LLC. DMMLS
- $474,9904 bd3 ba2.2k sqft512 NE 59th St, Ankeny, IA 50021New ConstructionMLS ID #737932, John Gentile, Realty ONE Group Impact. DMMLS
- $612,5004 bd4 ba1.8k sqft5606 147th St, Urbandale, IA 50323For SaleMLS ID #737135, Mike Fagerstrom, Keller Williams Realty GDM. DMMLS
- $599,0005 bd3 ba1.9k sqft135 NW Alderleaf Dr, Waukee, IA 50263New ConstructionMLS ID #745264, Pennie Carroll, Pennie Carroll & Associates. DMMLS
- $555,0004 bd3 ba1.7k sqft3359 McKinley Ave, Des Moines, IA 50321For SaleMLS ID #734268, Marlen Maddux, Fathom Realty. DMMLS
- $600,0004 bd3 ba1.7k sqft1355 NW Brooks Dr, Waukee, IA 50263New ConstructionMLS ID #733501, Emma Stern, LPT Realty, LLC. DMMLS
- $335,0002 bd2 ba1.2k sqft723 NE Whitetail Dr, Ankeny, IA 50021For SaleMLS ID #746598, Gina Swanson, Century 21 Signature. DMMLS
