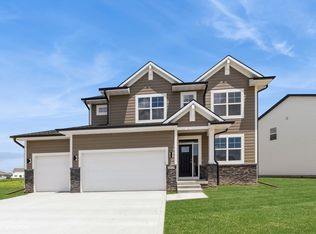
Destiny Homes proudly presents the Brentwood plan in Ankeny's desirable Centennial Estates. This thoughtfully designed two-story home offers 4 bedrooms, 2.5 bathrooms, and approximately 2,200 square feet of beautifully finished living space.
The main level features an open-concept layout with a spacious great room highlighted by an electric fireplace, plus a versatile office, den, or playroom. A convenient drop zone and half bath add everyday functionality. The kitchen features quartz countertops, center island, pantry, tile backsplash, gold fixtures, and a full suite of appliances including an electric range, microwave, dishwasher, and disposal. The dining area opens to a covered deck through sliding glass doors, creating the perfect space for entertaining or relaxing outdoors.
Upstairs you'll find a spacious primary suite with private bath and walk-in closet, along with three additional bedrooms, a full bath, and convenient laundry room.
2 min ? Ankeny Centennial High School
3–5 min ? Centennial Park
3–5 min ? High Trestle Trail
10 min ? Costco
10 min ? I-35
15 min ? Saylorville Lake
20–25 min ? Downtown Des Moines
Ask about the $2,000 closing cost incentive available through the preferred lender. Quality craftsmanship, designer finishes, and an exceptional Ankeny location make this home a must-see.
Estimated completion is beginning of October.
All information obtained from seller and public records.
New construction
Price cut: $6.2K (8/24)
$484,900
2406 NW 29th St, Ankeny, IA 50023
4beds
2,214sqft
Single Family Residence
Built in 2026
-- sqft lot
$-- Zestimate®
$219/sqft
$13/mo HOA
What's special
Covered deckOpen-concept layoutGold fixturesHalf bathCenter islandTile backsplashConvenient drop zone
- 124 days
- 89
- 4
Zillow last checked:
Listing updated:
Listed by:
Jerilyn Kendig (515)559-6131,
RE/MAX Precision
Source: DMMLS,MLS#: 742208 Originating MLS: Des Moines Area Association of REALTORS
Originating MLS: Des Moines Area Association of REALTORSFacts & features
Interior
Bedrooms & bathrooms
- Bedrooms: 4
- Bathrooms: 3
- Full bathrooms: 2
- 1/2 bathrooms: 1
Heating
- Forced Air, Gas, Natural Gas
Cooling
- Central Air
Appliances
- Included: Dishwasher, Microwave, Stove
- Laundry: Upper Level
Features
- Dining Area, See Remarks, Cable TV
- Flooring: Tile
- Basement: Unfinished
- Number of fireplaces: 1
- Fireplace features: Electric
Interior area
- Total structure area: 2,214
- Total interior livable area: 2,214 sqft
Property
Parking
- Total spaces: 3
- Parking features: Attached, Garage, Three Car Garage
- Attached garage spaces: 3
Features
- Levels: Two
- Stories: 2
- Patio & porch: Covered, Deck
- Exterior features: Deck
Details
- Parcel number: 18100226251020
- Zoning: R-3
Construction
Type & style
- Home type: SingleFamily
- Architectural style: Two Story
- Property subtype: Single Family Residence
Materials
- Stone, See Remarks
- Foundation: Poured
- Roof: Asphalt,Shingle
Condition
- New Construction
- New construction: Yes
- Year built: 2026
Details
- Builder name: Destiny Homes
Utilities & green energy
- Sewer: Public Sewer
- Water: Public
Community & HOA
Community
- Security: Smoke Detector(s)
HOA
- Has HOA: Yes
- HOA fee: $150 annually
- HOA name: Centennial Estates HOA
- Second HOA name: DRA Properties
Location
- Region: Ankeny
Financial & listing details
- Price per square foot: $219/sqft
- Tax assessed value: $360
- Annual tax amount: $5
- Date on market: 6/3/2026
- Cumulative days on market: 124 days
- Listing terms: Cash,Conventional,FHA
- Road surface type: Concrete
Estimated market value
Not available
Estimated sales range
Not available
Not available
Price history
| Date | Event | Price |
|---|---|---|
| 8/24/2026 | Price change | $484,900-1.3%$219/sqft |
Source:  DMMLS #742208 Report a problem DMMLS #742208 Report a problem | ||
| 6/3/2026 | Listed for sale | $491,100+529.6%$222/sqft |
Source: DMMLS #742208 Report a problem | ||
| 12/1/2021 | Listing removed | -- |
Source: DMMLS #619717 Report a problem | ||
| 3/8/2021 | Listed for sale | $78,000$35/sqft |
Source: DMMLS #619717 Report a problem | ||
Public tax history
| Year | Property taxes | Tax assessment |
|---|---|---|
| 2025 | $6 | $360 |
| 2024 | $6 -25% | $360 |
| 2023 | $8 | $360 |
| 2022 | $8 -20% | $360 |
| 2021 | $10 | $360 |
Find assessor info on the county website
Monthly payment
Est. payment
Payment breakdown
Explore the cost of this home by adjusting the details. Changes won't be saved.Climate risks
Neighborhood: 50023
Nearby schools
Schools provided by the listing agent
- District: Ankeny
Source: DMMLS. This data may not be complete. We recommend contacting the local school district to confirm school assignments for this home.
Similar homes
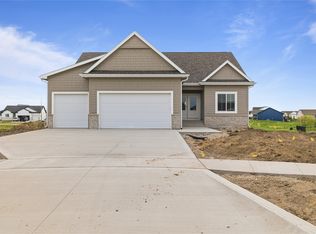
- $474,9004 bd3 ba2.1k sqft2402 NW 29th St, Ankeny, IA 50023New Construction
 MLS ID #744933, Jerilyn Kendig, RE/MAX Precision. DMMLS
 - $492,9004 bd3 ba2.1k sqft2907 NW 27th Ct, Ankeny, IA 50023New Construction
 MLS ID #747944, Jerilyn Kendig, RE/MAX Precision. DMMLS
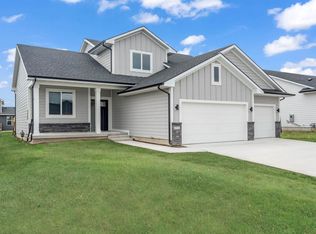
 - $534,9004 bd3 ba2.6k sqft2711 NW 27th St, Ankeny, IA 50023New Construction
 MLS ID #729900, Jerilyn Kendig, RE/MAX Precision. DMMLS
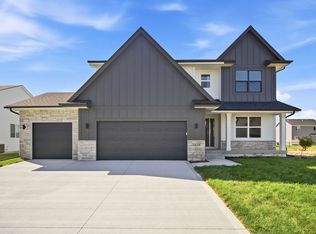
 - $524,9005 bd4 ba2.6k sqft2719 NW 27th St, Ankeny, IA 50023New Construction
 MLS ID #741359, Jerilyn Kendig, RE/MAX Precision. DMMLS
