Destiny Homes presents the Aria plan in Centennial Estates in Ankeny. This beautifully designed two-story home features 5 bedrooms, 4 bathrooms, and approximately 2,600 sq. ft. of thoughtfully designed living space, situated on a flat lot with a covered deck perfect for outdoor enjoyment. The open-concept main level showcases luxury vinyl plank flooring, a striking painted fireplace with full Iron Ore shiplap surround, and spacious living and dining areas ideal for entertaining. The kitchen is designed to impress with quartz countertops, tile backsplash, center island, gas range with hood vent, built-in wall oven and microwave, and a walk-in pantry. A versatile fifth bedroom and full bathroom on the main level provide the perfect setup for guests, a home office, or flex space. Upstairs, the spacious primary suite features a tray ceiling, full tile shower, soaking tub, and oversized walk-in closet. Three additional bedrooms -each with walk-in closets -along with two additional bathrooms and convenient second-floor laundry complete the upper level. The unfinished lower level offers endless possibilities for future finish and ample storage space. Ask about $2,000 in closing costs provided by the preferred lender.
All information obtained from seller and public records.
New construction
Price cut: $24K (8/24)
$524,900
2719 NW 27th St, Ankeny, IA 50023
5beds
2,628sqft
Single Family Residence
Built in 2026
-- sqft lot
$-- Zestimate®
$200/sqft
$13/mo HOA
What's special
Two-story homeConvenient second-floor laundryTwo additional bathroomsWalk-in pantryLuxury vinyl plank flooringQuartz countertopsCenter island
- 155 days
- 356
- 17
Zillow last checked:
Listing updated:
Listed by:
Jerilyn Kendig (515)559-6131,
RE/MAX Precision,
Tracy Jagim 515-707-6055,
RE/MAX Precision
Source: DMMLS,MLS#: 741359 Originating MLS: Des Moines Area Association of REALTORS
Originating MLS: Des Moines Area Association of REALTORSFacts & features
Interior
Bedrooms & bathrooms
- Bedrooms: 5
- Bathrooms: 4
- Full bathrooms: 4
- Main level bedrooms: 2
Heating
- Forced Air, Gas, Natural Gas
Cooling
- Central Air
Appliances
- Included: Built-In Oven, Dishwasher, Microwave, Stove
Features
- Dining Area, Eat-in Kitchen, See Remarks
- Flooring: Carpet
- Number of fireplaces: 1
- Fireplace features: Electric
Interior area
- Total structure area: 2,628
- Total interior livable area: 2,628 sqft
Property
Parking
- Total spaces: 3
- Parking features: Attached, Garage, Three Car Garage
- Attached garage spaces: 3
Features
- Levels: Two
- Stories: 2
- Patio & porch: Covered, Deck
- Exterior features: Deck
Details
- Parcel number: 18100226251167
- Zoning: R-3
Construction
Type & style
- Home type: SingleFamily
- Architectural style: Two Story
- Property subtype: Single Family Residence
Materials
- Stone
- Foundation: Poured
- Roof: Asphalt,Shingle
Condition
- New Construction
- New construction: Yes
- Year built: 2026
Details
- Builder name: Destiny Homes
- Warranty included: Yes
Utilities & green energy
- Sewer: Public Sewer
- Water: Public
Community & HOA
HOA
- Has HOA: Yes
- HOA fee: $150 annually
- HOA name: Centennial Estates HOA
- Second HOA name: DRA Properties
Location
- Region: Ankeny
Financial & listing details
- Price per square foot: $200/sqft
- Tax assessed value: $520
- Annual tax amount: $8
- Date on market: 5/21/2026
- Cumulative days on market: 156 days
- Listing terms: Cash,Conventional,FHA,VA Loan
- Road surface type: Concrete
Estimated market value
Not available
Estimated sales range
Not available
Not available
Price history
| Date | Event | Price |
|---|---|---|
| 8/24/2026 | Price change | $524,900-4.4%$200/sqft |
Source:  DMMLS #741359 Report a problem DMMLS #741359 Report a problem | ||
| 7/27/2026 | Price change | $548,900+2.6%$209/sqft |
Source: DMMLS #741359 Report a problem | ||
| 5/21/2026 | Listed for sale | $535,000+597.8%$204/sqft |
Source: DMMLS #741359 Report a problem | ||
| 4/11/2025 | Sold | $76,666-4.2%$29/sqft |
Source: DMMLS #664674 Report a problem | ||
| 3/6/2025 | Pending sale | $80,000$30/sqft |
Source: DMMLS #664674 Report a problem | ||
| 12/14/2023 | Listed for sale | $80,000$30/sqft |
Source: DMMLS #664674 Report a problem | ||
| 12/7/2023 | Listing removed | -- |
Source: DMMLS #664674 Report a problem | ||
| 12/6/2022 | Listed for sale | $80,000$30/sqft |
Source: DMMLS #664674 Report a problem | ||
Public tax history
| Year | Property taxes | Tax assessment |
|---|---|---|
| 2025 | $10 +25% | $520 |
| 2024 | $8 -20% | $520 |
| 2023 | $10 | $520 |
| 2022 | $10 | $520 |
Find assessor info on the county website
Monthly payment
Est. payment
Payment breakdown
Explore the cost of this home by adjusting the details. Changes won't be saved.Climate risks
Neighborhood: 50023
Nearby schools
Schools provided by the listing agent
- District: Ankeny
Source: DMMLS. This data may not be complete. We recommend contacting the local school district to confirm school assignments for this home.

Similar homes
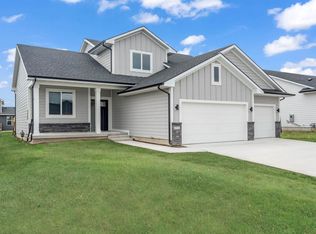
- $500,0004 bd4 ba1.9k sqft2811 NW Cedarwood Dr, Ankeny, IA 50023For Sale
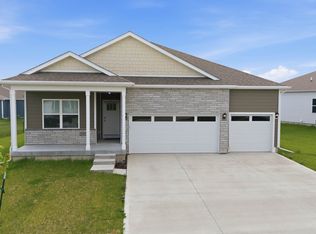 MLS ID #740506, Francisco Zambrano - Corona, RE/MAX Precision. DMMLS
 - $594,5004 bd3 ba1.7k sqft2912 NW Beechwood Ct, Ankeny, IA 50023New Construction
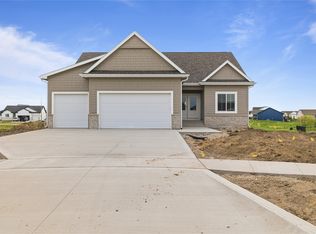 MLS ID #733503, David Schabold, LPT Realty, LLC. DMMLS
 - $437,9903 bd2 ba1.5k sqft2505 NW Cedarwood Ct, Ankeny, IA 50023New Construction
 MLS ID #738425, Jenna Lago, Realty ONE Group Impact. DMMLS
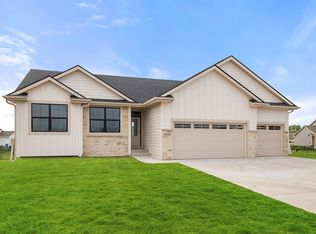
 - $419,9904 bd3 ba1.3k sqft2910 NW Reinhart Dr, Ankeny, IA 50023New Construction
 MLS ID #735944, Jenna Lago, Realty ONE Group Impact. DMMLS
