Welcome to the Belle 1.5 Story in Johnston's desirable Crosshaven community.
This home offers a layout that truly works for how you live, with a spacious primary suite on the
main level, a dedicated office with French doors, and an open-concept living area that's perfect
for both entertaining and day-to-day comfort. Upstairs, you'll find three additional bedrooms and
a versatile loft space ideal for a second living area, playroom, or workspace.
The great room features LVP flooring and a cozy shiplap fireplace, creating a warm and inviting
focal point. The kitchen blends style and practicality with quartz countertops, a tile backsplash,
soft-close cabinetry in two-tone finishes, and a large island designed for gathering.
Throughout the home, you'll notice elevated details like a tray ceiling in the primary suite,
custom stair railing with stained accents, and cohesive finishes that add character without
overwhelming the space.
The exterior stands out with ColorPlus Hardie siding, stone accents, board and batten detailing,
and charming dormers, delivering strong curb appeal from the moment you arrive. Additional
features like a 3 service door in the garage and added storage elements bring even more
everyday convenience.
Located in Johnston's Crosshaven development, this home offers a perfect balance of style,
space, and location.
Estimated completion date early September
New construction
Price increase: $3.6K (7/28)
$621,500
9428 NW 82nd Ave, Johnston, IA 50131
4beds
2,683sqft
:
Get pre-qualified$4,360/mo
Single Family Residence
Built in 2026
9,855 Square Feet Lot
$-- Zestimate®
$232/sqft
$20/mo HOA
What's special
Charming dormersStone accentsColorplus hardie sidingBoard and batten detailingTile backsplash
- 97 days |
- 80 |
- 2 |
Zillow last checked:
Listing updated:
Listed by:
Aaron Moon 515-223-9492,
RE/MAX Precision
Source: DMMLS,MLS#: 739585 Originating MLS: Des Moines Area Association of REALTORS
Originating MLS: Des Moines Area Association of REALTORSFacts & features
Interior
Bedrooms & bathrooms
- Bedrooms: 4
- Bathrooms: 3
- Full bathrooms: 1
- 3/4 bathrooms: 1
- 1/2 bathrooms: 1
- Main level bedrooms: 1
Heating
- Forced Air, Gas, Natural Gas
Cooling
- Central Air
Appliances
- Included: Built-In Oven, Cooktop, Dishwasher, Microwave
- Laundry: Main Level
Features
- Flooring: Carpet
- Basement: Unfinished
- Has fireplace: Yes
- Fireplace features: Electric
Interior area
- Total structure area: 2,683
- Total interior livable area: 2,683 sqft
Property
Parking
- Total spaces: 3
- Parking features: Attached, Garage, Three Car Garage
- Attached garage spaces: 3
Features
- Levels: One and One Half
- Stories: 1.5
- Patio & porch: Covered, Deck
- Exterior features: Deck
Lot
- Size: 9,855 Square Feet
- Features: Pond on Lot
Details
- Parcel number: 24152527327020
- Zoning: R
Construction
Type & style
- Home type: SingleFamily
- Architectural style: One and One Half Story
- Property subtype: Single Family Residence
Materials
- Stone
- Foundation: Poured
- Roof: Asphalt,Shingle
Condition
- New Construction
- New construction: Yes
- Year built: 2026
Details
- Builder name: Destiny Homes
Utilities & green energy
- Sewer: Public Sewer
- Water: Public
Community & HOA
Community
- Security: Smoke Detector(s)
HOA
- Has HOA: Yes
- HOA fee: $245 annually
- HOA name: Crosshaven HOA
- Second HOA name: HRC Association Manangement
- Second HOA phone: 515-280-2014
Location
- Region: Johnston
Financial & listing details
- Price per square foot: $232/sqft
- Tax assessed value: $670
- Annual tax amount: $11
- Date on market: 4/29/2026
- Cumulative days on market: 98 days
- Listing terms: Cash,Conventional,FHA,VA Loan
- Road surface type: Concrete
Estimated market value
Not available
Estimated sales range
Not available
Not available
Price history
| Date | Event | Price |
|---|---|---|
| 7/28/2026 | Price change | $621,500+0.6%$232/sqft |
Source:  DMMLS #739585 Report a problem DMMLS #739585 Report a problem | ||
| 4/29/2026 | Listed for sale | $617,921$230/sqft |
Source: DMMLS #739585 Report a problem | ||
Public tax history
| Year | Property taxes | Tax assessment |
|---|---|---|
| 2025 | $12 -14.3% | $670 |
| 2024 | $14 | $670 |
Find assessor info on the county website
Monthly payment
Est. payment
Payment breakdown
Explore the cost of this home by adjusting the details. Changes won't be saved.Climate risks
Neighborhood: 50131
Nearby schools
GreatSchools rating
- 8/10Henry A Wallace Elementary SchoolGrades: PK-5Distance: 3.3 mi
- 8/10Summit Middle SchoolGrades: 6-7Distance: 3 mi
- 9/10Johnston Senior High SchoolGrades: 10-12Distance: 2.3 mi
Schools provided by the listing agent
- District: Johnston
Source: DMMLS. This data may not be complete. We recommend contacting the local school district to confirm school assignments for this home.
- $648,9006 bd4 ba2.3k sqft9420 NW 82nd Ave, Johnston, IA 50131New Construction

- $635,1006 bd4 ba2.3k sqft9444 NW 82nd Ave, Johnston, IA 50131Pending
- $635,1006 bd4 ba2.3k sqft9436 NW 82nd Ave, Johnston, IA 50131Pending
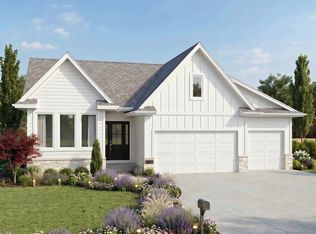
- $417,0004 bd3 ba1.5k sqft9544 NW 82nd Ave, Johnston, IA 50131Sold
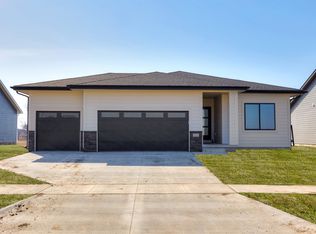
- $679,9005 bd3 ba2k sqft8230 Buckley Ct, Johnston, IA 50131Sold
- $513,2934 bd3 ba2k sqft8108 Buckley St, Johnston, IA 50131Sold
- $104,000-- sqft3 Crosshaven St #10, Johnston, IA 50131Sold
- $104,000-- sqft8 Crosshaven St #10, Johnston, IA 50131Sold
A local agent can set up tours, give advice and negotiate with sellers.
Similar homes
- $648,9006 bd4 ba2.3k sqft9420 NW 82nd Ave, Johnston, IA 50131New ConstructionMLS ID #744943, Aaron Moon, RE/MAX Precision. DMMLS
- $521,3004 bd3 ba2.2k sqft10118 NW 68th Ave, Johnston, IA 50131New Construction
 MLS ID #746143, Vanessa Tart, RE/MAX Precision. DMMLS
 - $439,9004 bd3 ba1.4k sqft8141 Buckley St, Johnston, IA 50131New Construction
 DMMLS
DMMLS - $559,9005 bd4 ba2.6k sqft1031 SW Boulder Dr, Grimes, IA 50111New Construction
 MLS ID #746464, Eleanor Korum, RE/MAX Precision. DMMLS
 - $594,9004 bd3 ba2.6k sqft4731 179th St, Urbandale, IA 50323New ConstructionMLS ID #739566, David Welch, RE/MAX Precision. DMMLS
- $544,9005 bd4 ba2.6k sqft901 Walnut Dr, Norwalk, IA 50211New ConstructionMLS ID #741503, Monja Burch, RE/MAX Precision. DMMLS
- $584,9005 bd4 ba2.1k sqft425 NW Ryder Dr, Waukee, IA 50263New ConstructionMLS ID #739728, David Welch, RE/MAX Precision. DMMLS
- $614,9955 bd4 ba2.4k sqft1390 NW Linda Ln, Waukee, IA 50263New ConstructionMLS ID #737456, Kristina Leek, RE/MAX Precision. DMMLS
- $579,9005 bd4 ba2.1k sqft5235 172nd St, Urbandale, IA 50323New ConstructionMLS ID #736474, Lucas Emmert, RE/MAX Precision. DMMLS
- from $386,9903 bd2 ba1.4k sqftHamilton Plan, Ridgedale Heights, Johnston, IA 50131New ConstructionDR Horton
- $534,9004 bd3 ba2.6k sqft2711 NW 27th St, Ankeny, IA 50023New ConstructionMLS ID #729900, Jerilyn Kendig, RE/MAX Precision. DMMLS
- $585,0954 bd3 ba1.8k sqft1350 NW Linda Ln, Waukee, IA 50263New ConstructionMLS ID #737431, Kristina Leek, RE/MAX Precision. DMMLS
- $548,9005 bd4 ba2.6k sqft2719 NW 27th St, Ankeny, IA 50023New ConstructionMLS ID #741359, Jerilyn Kendig, RE/MAX Precision. DMMLS
- $574,9004 bd4 ba1.8k sqft5239 172nd St, Urbandale, IA 50323New ConstructionMLS ID #738537, Lucas Emmert, RE/MAX Precision. DMMLS
- $491,1004 bd3 ba2.2k sqft2406 NW 29th St, Ankeny, IA 50023New ConstructionMLS ID #742208, Jerilyn Kendig, RE/MAX Precision. DMMLS
- $500,0004 bd4 ba1.9k sqft2811 NW Cedarwood Dr, Ankeny, IA 50023For SaleMLS ID #740506, Francisco Zambrano - Corona, RE/MAX Precision. DMMLS
- $500,0004 bd3 ba1.6k sqft15005 Springbrook Trl, Urbandale, IA 50323For SaleMLS ID #738637, Heather Carey, RE/MAX Concepts. DMMLS
- $484,5004 bd3 ba2.1k sqft2402 NW 29th St, Ankeny, IA 50023New ConstructionMLS ID #744933, Jerilyn Kendig, RE/MAX Precision. DMMLS
- $525,6845 bd4 ba2.6k sqft390 NW Compass Ave, Waukee, IA 50263For SaleMLS ID #743769, Andy Dodd, RE/MAX Precision. DMMLS
- $657,4004 bd3 ba1.4k sqft1310 SE Menlo Dr, Waukee, IA 50263New ConstructionMLS ID #736606, Mike Slavin, RE/MAX Precision. DMMLS
