Destiny Homes presents the Aria plan on a large lot in Norwalk's Sunset Estates! This Aria features 5 bedrooms, 4 bathrooms, approximately 2,600 square feet of living space, and a 3 car garage. The open concept main level features LVP flooring throughout, large picture windows, a kitchen with quartz countertops, a wall oven and a hood covered gas range stove, tile backsplash, center island & corner pantry. Off the dining area there are sliding doors leading to the covered deck that overlooks a spacious backyard! All that PLUS a 5th bedroom/office/flex room on main level.. The second level includes the spacious primary suite with a tile shower and oversized walk-in closet, 3 additional bedrooms each with walk in closets, their own bathrooms and 2nd floor laundry! The unfinished lower level has plenty of options for future finish and storage featuring two egress windows. All Destiny homes have a 1 year builder warranty. Ask about $2,000 in closing costs provided by a preferred lender! All information obtained by seller and public record.
New construction
Price cut: $10K (9/16)
$534,900
901 Walnut Dr, Norwalk, IA 50211
5beds
2,628sqft
Single Family Residence
Built in 2026
0.45 Acres Lot
$-- Zestimate®
$204/sqft
$21/mo HOA
What's special
- 31 days
- 480
- 29
Zillow last checked:
Listing updated:
Listed by:
Monja Burch (515)554-1577,
RE/MAX Precision
Source: DMMLS,MLS#: 749439 Originating MLS: Des Moines Area Association of REALTORS
Originating MLS: Des Moines Area Association of REALTORSFacts & features
Interior
Bedrooms & bathrooms
- Bedrooms: 5
- Bathrooms: 4
- Full bathrooms: 4
- Main level bedrooms: 1
Heating
- Forced Air, Gas
Cooling
- Central Air
Appliances
- Included: Built-In Oven, Dishwasher, Microwave, Stove
- Laundry: Upper Level
Features
- Dining Area, Eat-in Kitchen
- Basement: Egress Windows,Unfinished
- Has fireplace: Yes
- Fireplace features: Electric
Interior area
- Total structure area: 2,628
- Total interior livable area: 2,628 sqft
Property
Parking
- Total spaces: 3
- Parking features: Attached, Garage, Three Car Garage
- Attached garage spaces: 3
Features
- Levels: Two
- Stories: 2
- Patio & porch: Covered, Deck
- Exterior features: Deck
Lot
- Size: 0.45 Acres
- Features: Corner Lot
Details
- Parcel number: 63114020080
- Zoning: R
Construction
Type & style
- Home type: SingleFamily
- Architectural style: Two Story
- Property subtype: Single Family Residence
Materials
- Vinyl Siding
- Foundation: Poured
- Roof: Asphalt,Shingle
Condition
- New Construction
- New construction: Yes
- Year built: 2026
Details
- Builder name: Destiny Homes
Utilities & green energy
- Sewer: Public Sewer
- Water: Public
Community & HOA
HOA
- Has HOA: Yes
- HOA fee: $250 annually
- HOA name: Sunset Estates
- Second HOA name: Sunset Estates
Location
- Region: Norwalk
Financial & listing details
- Price per square foot: $204/sqft
- Tax assessed value: $400
- Annual tax amount: $8
- Date on market: 9/15/2026
- Cumulative days on market: 33 days
- Listing terms: Cash,Conventional,FHA,VA Loan
- Road surface type: Concrete
Estimated market value
Not available
Estimated sales range
Not available
Not available
Price history
| Date | Event | Price |
|---|---|---|
| 9/16/2026 | Price change | $534,900-1.8%$204/sqft |
Source:  DMMLS #749439 Report a problem DMMLS #749439 Report a problem | ||
| 8/4/2026 | Price change | $544,9000%$207/sqft |
Source: DMMLS #741503 Report a problem | ||
| 7/21/2026 | Pending sale | $545,000$207/sqft |
Source: DMMLS #741503 Report a problem | ||
| 5/22/2026 | Listed for sale | $545,000+599.6%$207/sqft |
Source: DMMLS #741503 Report a problem | ||
| 9/2/2025 | Listing removed | $77,900$30/sqft |
Source: DMMLS #710701 Report a problem | ||
| 1/24/2025 | Price change | $77,900-8.2%$30/sqft |
Source: DMMLS #710701 Report a problem | ||
| 9/4/2024 | Listed for sale | $84,900$32/sqft |
Source:  RE/MAX Central #659655 Report a problem RE/MAX Central #659655 Report a problem | ||
| 7/25/2024 | Listing removed | $84,900$32/sqft |
Source: RE/MAX Central #659655 Report a problem | ||
| 5/24/2024 | Listed for sale | $84,900$32/sqft |
Source: RE/MAX Central #659655 Report a problem | ||
| 5/7/2024 | Listing removed | $84,900$32/sqft |
Source: RE/MAX Central #659655 Report a problem | ||
| 4/30/2024 | Listed for sale | $84,900$32/sqft |
Source: RE/MAX Central #659655 Report a problem | ||
| 10/17/2023 | Listing removed | -- |
Source: RE/MAX Central Report a problem | ||
| 9/7/2022 | Listed for sale | $84,900$32/sqft |
Source: DMMLS #659655 Report a problem | ||
Public tax history
| Year | Property taxes | Tax assessment |
|---|---|---|
| 2025 | $8 | $400 |
| 2024 | $8 | $400 |
| 2023 | -- | $400 |
| 2022 | -- | -- |
Find assessor info on the county website
Monthly payment
Est. payment
Payment breakdown
Explore the cost of this home by adjusting the details. Changes won't be saved.Climate risks
Neighborhood: 50211
Nearby schools
Schools provided by the listing agent
- District: Norwalk
Source: DMMLS. This data may not be complete. We recommend contacting the local school district to confirm school assignments for this home.

Similar homes
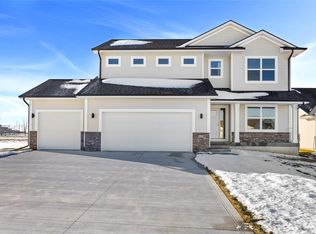
- $509,9004 bd3 ba1.9k sqft2824 Prairieside Pl, Norwalk, IA 50211New Construction
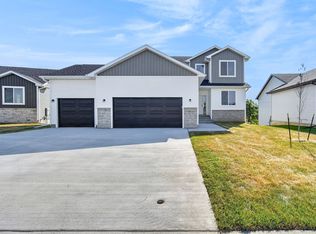 MLS ID #749036, Joel Goetsch, RE/MAX Concepts. DMMLS
 - $477,9004 bd3 ba1.3k sqft2902 Prairieside Pl, Norwalk, IA 50211New Construction
 MLS ID #743742, Joel Goetsch, RE/MAX Concepts. DMMLS
 - $475,9005 bd3 ba1.3k sqft2830 Prairieside Pl, Norwalk, IA 50211For Sale
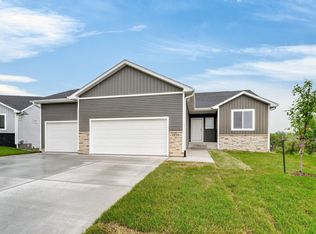 MLS ID #743741, Joel Goetsch, RE/MAX Concepts. DMMLS
 - $474,9904 bd3 ba2.1k sqft1009 Shady Lane Dr, Norwalk, IA 50211New Construction
 MLS ID #743110, Dawn Edwards, Realty ONE Group Impact. DMMLS
