Welcome to the Bentley plan by Jerry's Homes! There's a lot of value packed into this 4BR home. 9 foot ceilings throughout the main level. Spacious main level office with french doors. The great room is large enough for comfy, oversized furniture and has a beautiful floor to ceiling stone fireplace! Open layout offers lots of off white cabinets with a lerge workable island. Light and bright with durable LVP through the entire main floor and big windows! Off the garage entry are lockers, plus a huge closet and the conveniently placed 1/2 bathroom. Upstairs are all 4 bedrooms and the laundry room. Primary Bedroom has a tray ceiling, private bathroom with a fully tiled walk in shower and dual vanities plus a large walk in closet. The daylight basement could also be finished with a family room, 5th bedroom and another 3/4 bathroom or left unfinished for future living space - either way it's already plumbed for the bathroom! Sunset Estates is One of Norwalk's newest communities. You will love the location close to everything. Come out and take a look for yourself.
New construction
$474,990
1009 Shady Lane Dr, Norwalk, IA 50211
4beds
2,107sqft
:
Get pre-qualified$3,373/mo
Single Family Residence
Built in 2026
10,454 Square Feet Lot
$474,000 Zestimate®
$225/sqft
$21/mo HOA
What's special
Daylight basementOpen layoutBig windows
- 39 days |
- 139 |
- 2 |
Zillow last checked:
Listing updated:
Listed by:
Dawn Edwards (515)577-0498,
Realty ONE Group Impact
Source: DMMLS,MLS#: 743110 Originating MLS: Des Moines Area Association of REALTORS
Originating MLS: Des Moines Area Association of REALTORSFacts & features
Interior
Bedrooms & bathrooms
- Bedrooms: 4
- Bathrooms: 3
- Full bathrooms: 1
- 3/4 bathrooms: 1
- 1/2 bathrooms: 1
Heating
- Forced Air, Gas, Natural Gas
Cooling
- Central Air
Appliances
- Included: Dishwasher, Microwave, Stove
- Laundry: Upper Level
Features
- Eat-in Kitchen, Cable TV
- Flooring: Carpet, Tile
- Basement: Daylight,Unfinished
- Number of fireplaces: 1
- Fireplace features: Gas, Vented
Interior area
- Total structure area: 2,107
- Total interior livable area: 2,107 sqft
Property
Parking
- Total spaces: 3
- Parking features: Attached, Garage, Three Car Garage
- Attached garage spaces: 3
Features
- Levels: Two
- Stories: 2
- Patio & porch: Deck, Open, Patio
- Exterior features: Deck, Patio
Lot
- Size: 10,454 Square Feet
Details
- Parcel number: 64114050160
- Zoning: A
Construction
Type & style
- Home type: SingleFamily
- Architectural style: Two Story
- Property subtype: Single Family Residence
Materials
- Stone
- Foundation: Poured
- Roof: Asphalt,Shingle
Condition
- New Construction
- New construction: Yes
- Year built: 2026
Details
- Builder name: Jerry's Homes
Utilities & green energy
- Sewer: Public Sewer
- Water: Public
Community & HOA
Community
- Security: Smoke Detector(s)
HOA
- Has HOA: Yes
- HOA fee: $250 annually
- HOA name: Sunset Estates HOA
- Second HOA name: Stanbrough Realty
Location
- Region: Norwalk
Financial & listing details
- Price per square foot: $225/sqft
- Date on market: 6/15/2026
- Cumulative days on market: 40 days
- Listing terms: Cash,Conventional,FHA,VA Loan
- Road surface type: Concrete
Estimated market value
$474,000
$450,000 - $498,000
$2,676/mo
Price history
| Date | Event | Price |
|---|---|---|
| 6/15/2026 | Listed for sale | $474,990$225/sqft |
Source:  DMMLS #743110 Report a problem DMMLS #743110 Report a problem | ||
Public tax history
Tax history is unavailable.
Monthly payment
Est. payment
Payment breakdown
Explore the cost of this home by adjusting the details. Changes won't be saved.Climate risks
Neighborhood: 50211
Nearby schools
GreatSchools rating
- NAOviatt Elementary SchoolGrades: PK-1Distance: 0.5 mi
- 6/10Norwalk Middle SchoolGrades: 6-8Distance: 0.7 mi
- 8/10Norwalk Senior High SchoolGrades: 9-12Distance: 0.6 mi
Schools provided by the listing agent
- District: Norwalk
Source: DMMLS. This data may not be complete. We recommend contacting the local school district to confirm school assignments for this home.
- $449,9904 bd3 ba1.3k sqft1015 Shady Lane Dr, Norwalk, IA 50211New Construction
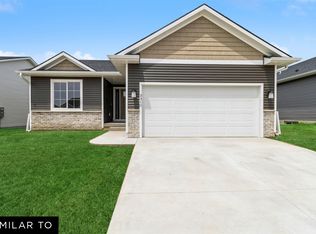
- $529,9904 bd3 ba1.8k sqft1027 Shady Lane Dr, Norwalk, IA 50211New Construction
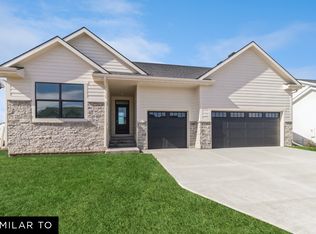
- $402,9903 bd2 ba1.4k sqft1003 Shady Lane Dr, Norwalk, IA 50211New Construction
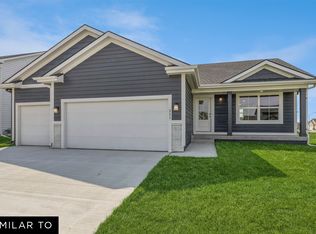
- $568,8004 bd3 ba1.9k sqft813 Shady Lane Dr, Norwalk, IA 50211Pending
- $409,9903 bd2 ba1.4k sqft1012 Shady Lane Dr, Norwalk, IA 50211New Construction
- $411,9903 bd2 ba1.4k sqft1018 Shady Lane Dr, Norwalk, IA 50211New Construction
- $454,9904 bd3 ba2k sqft1021 Shady Lane Dr, Norwalk, IA 50211New Construction
- $314,8003 bd2 ba1.3k sqft1224 Main St, Norwalk, IA 50211Off Market
A local agent can set up tours, give advice and negotiate with sellers.
Similar homes
- $454,9904 bd3 ba2k sqft1021 Shady Lane Dr, Norwalk, IA 50211New Construction
 MLS ID #744220, Dawn Edwards, Realty ONE Group Impact. DMMLS
 - $529,9904 bd3 ba1.8k sqft1027 Shady Lane Dr, Norwalk, IA 50211New ConstructionMLS ID #743953, Dawn Edwards, Realty ONE Group Impact. DMMLS
- $449,9904 bd3 ba1.3k sqft1015 Shady Lane Dr, Norwalk, IA 50211New ConstructionMLS ID #743108, Dawn Edwards, Realty ONE Group Impact. DMMLS
- $402,9903 bd2 ba1.4k sqft1003 Shady Lane Dr, Norwalk, IA 50211New ConstructionMLS ID #744395, Dawn Edwards, Realty ONE Group Impact. DMMLS
- $479,9003 bd2 ba1.8k sqft2227 Green Leaf Cir, Norwalk, IA 50211ActiveMLS ID #6340218, Kristin Polley, Century 21 Signature Real Estate. NoCoast MLS as distributed by MLS GRID
- $455,0004 bd3 ba2.1k sqft2459 SE 5th St, West Des Moines, IA 50265For SaleMLS ID #744100, Jenny Farrell, RE/MAX Concepts. DMMLS
- $359,7503 bd3 ba1.2k sqft3002 Myron St, Norwalk, IA 50211New ConstructionDMMLS
- $359,9003 bd2 ba1.4k sqft2918 Myron St, Norwalk, IA 50211New ConstructionDMMLS
- $267,5003 bd2 ba1.2k sqft2126 Legacy Dr, Norwalk, IA 50211New ConstructionDMMLS
- $269,9003 bd2 ba1.2k sqft2203 Legacy Dr, Norwalk, IA 50211New ConstructionDMMLS
- $655,5456 bd4 ba2.5k sqft2608 Bluebell Dr, Norwalk, IA 50211For SaleMLS ID #737451, Kristina Leek, RE/MAX Precision. DMMLS
- $468,9904 bd3 ba1.9k sqft17230 Northview Dr, Urbandale, IA 50323New ConstructionMLS ID #740628, Ricky Grubb, Realty ONE Group Impact. DMMLS
- $479,9903 bd2 ba1.7k sqft4712 180th St, Urbandale, IA 50323New ConstructionMLS ID #744685, Erin Herron, Realty ONE Group Impact. DMMLS
- $475,0004 bd3 ba1.4k sqft2603 10th Ave SE, Altoona, IA 50009New ConstructionMLS ID #730092, Tim Scheib, Real Broker, LLC. DMMLS
- $494,9904 bd3 ba2.2k sqft17226 Northview Dr, Urbandale, IA 50323New ConstructionMLS ID #740623, Ricky Grubb, Realty ONE Group Impact. DMMLS
- $479,9005 bd3 ba2.8k sqft2640 Abbott Dr, Waukee, IA 50263Active - ContingentMLS ID #6339139, Kristin Polley, Century 21 Signature Real Estate. NoCoast MLS as distributed by MLS GRID
- $519,9004 bd3 ba2.5k sqft95 NW Hidden Knl, Waukee, IA 50263ActiveMLS ID #6340213, Kristin Polley, Century 21 Signature Real Estate. NoCoast MLS as distributed by MLS GRID
- $249,9903 bd3 ba1.3k sqft917 Percheron Ln, Norwalk, IA 50211New ConstructionMLS ID #739953, Dawn Edwards, Realty ONE Group Impact. DMMLS
- $425,0004 bd3 ba2k sqft4222 132nd St, Urbandale, IA 50323For SaleMLS ID #738898, Lacey Paine, Realty ONE Group Impact. DMMLS
- from $467,9004 bd3 ba2.2k sqftDawson Plan, Pavilion Park, West Des Moines, IA 50266New ConstructionTrust Builders
