BTO Sale- Piedmont
Pending
$568,800
813 Shady Lane Dr, Norwalk, IA 50211
4beds
1,928sqft
:
Get pre-qualified$4,036/mo
Single Family Residence
Built in 2026
1,089 Square Feet Lot
$-- Zestimate®
$295/sqft
$21/mo HOA
What's special
- 13 days |
- 35 |
- 0 |
Zillow last checked:
Listing updated:
Listed by:
Dawn Edwards (515)577-0498,
Realty ONE Group Impact
Source: DMMLS,MLS#: 744959 Originating MLS: Des Moines Area Association of REALTORS
Originating MLS: Des Moines Area Association of REALTORSFacts & features
Interior
Bedrooms & bathrooms
- Bedrooms: 4
- Bathrooms: 3
- Full bathrooms: 1
- 3/4 bathrooms: 2
- Main level bedrooms: 3
Heating
- Forced Air, Gas, Natural Gas
Cooling
- Central Air
Appliances
- Included: Dishwasher, Microwave, Stove
- Laundry: Main Level
Features
- Separate/Formal Dining Room
- Flooring: Carpet
- Basement: Finished,Walk-Out Access
- Number of fireplaces: 1
- Fireplace features: Gas, Vented
Interior area
- Total structure area: 1,928
- Total interior livable area: 1,928 sqft
- Finished area below ground: 1,243
Property
Parking
- Total spaces: 3
- Parking features: Attached, Garage, Three Car Garage
- Attached garage spaces: 3
Features
- Stories: 1
- Patio & porch: Covered, Deck
- Exterior features: Deck, Sprinkler/Irrigation
Lot
- Size: 1,089 Square Feet
Details
- Parcel number: 64114050220
- Zoning: Res
Construction
Type & style
- Home type: SingleFamily
- Architectural style: Ranch
- Property subtype: Single Family Residence
Materials
- Foundation: Poured
- Roof: Asphalt,Shingle
Condition
- New Construction
- New construction: Yes
- Year built: 2026
Details
- Builder name: Jerry's Homes
Utilities & green energy
- Sewer: Public Sewer
- Water: Public
Community & HOA
HOA
- Has HOA: Yes
- HOA fee: $250 annually
- HOA name: Sunset Estates Plat 5
- Second HOA name: Stanbrough
Location
- Region: Norwalk
Financial & listing details
- Price per square foot: $295/sqft
- Date on market: 7/10/2026
- Listing terms: Cash,Conventional,FHA,VA Loan
- Road surface type: Concrete
Estimated market value
Not available
Estimated sales range
Not available
$2,462/mo
Price history
| Date | Event | Price |
|---|---|---|
| 7/10/2026 | Pending sale | $568,800$295/sqft |
Source:  DMMLS #744959 Report a problem DMMLS #744959 Report a problem | ||
| 7/10/2026 | Listed for sale | $568,800$295/sqft |
Source: DMMLS #744959 Report a problem | ||
Public tax history
Tax history is unavailable.
Monthly payment
Est. payment
Payment breakdown
Explore the cost of this home by adjusting the details. Changes won't be saved.Climate risks
Neighborhood: 50211
Nearby schools
GreatSchools rating
- NAOviatt Elementary SchoolGrades: PK-1Distance: 0.5 mi
- 6/10Norwalk Middle SchoolGrades: 6-8Distance: 0.7 mi
- 8/10Norwalk Senior High SchoolGrades: 9-12Distance: 0.6 mi
Schools provided by the listing agent
- District: Norwalk
Source: DMMLS. This data may not be complete. We recommend contacting the local school district to confirm school assignments for this home.
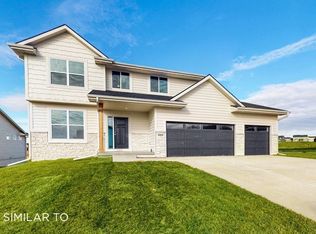
- $474,9904 bd3 ba2.1k sqft1009 Shady Lane Dr, Norwalk, IA 50211New Construction
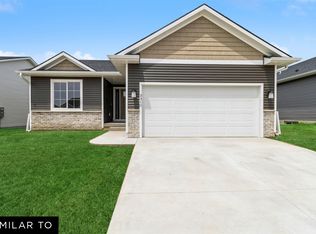
- $449,9904 bd3 ba1.3k sqft1015 Shady Lane Dr, Norwalk, IA 50211New Construction
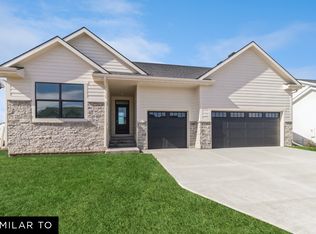
- $529,9904 bd3 ba1.8k sqft1027 Shady Lane Dr, Norwalk, IA 50211New Construction
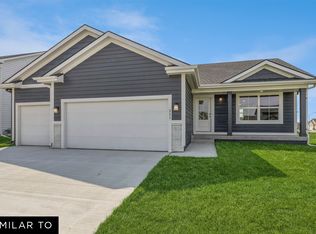
- $402,9903 bd2 ba1.4k sqft1003 Shady Lane Dr, Norwalk, IA 50211New Construction
- $314,8003 bd2 ba1.3k sqft1224 Main St, Norwalk, IA 50211Off Market
- $409,9903 bd2 ba1.4k sqft1012 Shady Lane Dr, Norwalk, IA 50211New Construction
- $411,9903 bd2 ba1.4k sqft1018 Shady Lane Dr, Norwalk, IA 50211New Construction
- $454,9904 bd3 ba2k sqft1021 Shady Lane Dr, Norwalk, IA 50211New Construction
A local agent can set up tours, give advice and negotiate with sellers.
Similar homes
- $529,9904 bd3 ba1.8k sqft1027 Shady Lane Dr, Norwalk, IA 50211New ConstructionMLS ID #743953, Dawn Edwards, Realty ONE Group Impact. DMMLS
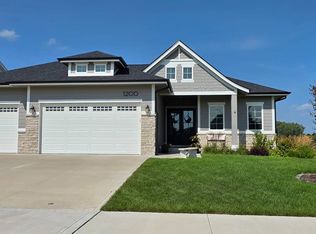
- $655,0004 bd3 ba2.8k sqft1200 Orchard Hills Dr, Norwalk, IA 50211For Sale
 MLS ID #11896552, Robert Doheny, NEXT GENERATION REALTY, INC.. My State MLS
 - $529,9004 bd4 ba1.5k sqft616 Elkwood Cir, Norwalk, IA 50211For Sale
 MLS ID #743185, Laura Shultice, RE/MAX Concepts. DMMLS
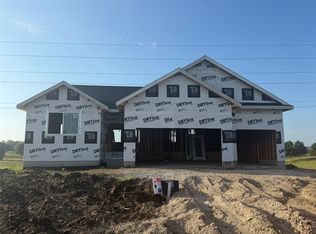
 - $573,1904 bd3 ba1.6k sqft3014 Shady Lane Dr, Norwalk, IA 50211New Construction
 DMMLS
DMMLS - $474,9904 bd3 ba2.1k sqft1009 Shady Lane Dr, Norwalk, IA 50211New ConstructionMLS ID #743110, Dawn Edwards, Realty ONE Group Impact. DMMLS
- $529,5004 bd3 ba1.7k sqft808 Willow Valley Dr, Norwalk, IA 50211For SaleMLS ID #741566, Shannon Higdon, Century 21 Signature. DMMLS
- $519,9004 bd3 ba1.9k sqft520 Crescent Ln, Norwalk, IA 50211For SaleMLS ID #740531, Betsy Haas-Reineck, LPT Realty, LLC. DMMLS
- $454,9904 bd3 ba2k sqft1021 Shady Lane Dr, Norwalk, IA 50211New ConstructionMLS ID #744220, Dawn Edwards, Realty ONE Group Impact. DMMLS
- $319,9004 bd3 ba1.2k sqft1331 E 18th St, Norwalk, IA 50211For SaleMLS ID #745881, Jonathan Musser, RE/MAX Precision. DMMLS
- $449,9904 bd3 ba1.3k sqft1015 Shady Lane Dr, Norwalk, IA 50211New ConstructionMLS ID #743108, Dawn Edwards, Realty ONE Group Impact. DMMLS
- $354,0003 bd3 ba1.9k sqft1302 Richard George Dr, Norwalk, IA 50211For Sale By Owner
- $649,9004 bd3 ba1.8k sqft2913 Wakonda Dr, Norwalk, IA 50211New ConstructionMLS ID #744614, Chase VanLoon, LPT Realty, LLC. DMMLS
- $649,9995 bd3 ba2.8k sqft1204 Orchard Hills Dr, Norwalk, IA 50211For Sale By Owner
- $425,0004 bd3 ba1.7k sqft353 Georgetown Pl, Norwalk, IA 50211For SaleMLS ID #743995, Justin Greenfield, RE/MAX Precision. DMMLS
- $372,5003 bd2 ba1.4k sqft800 Knoll Dr, Norwalk, IA 50211For SaleMLS ID #745538, Heather Carey, RE/MAX Concepts. DMMLS
- $434,9004 bd3 ba1.9k sqft212 Rellim Dr, Norwalk, IA 50211For SaleMLS ID #741365, Zac Bales-Henry, Black Phoenix Group. DMMLS
- $402,9903 bd2 ba1.4k sqft1003 Shady Lane Dr, Norwalk, IA 50211New ConstructionMLS ID #744395, Dawn Edwards, Realty ONE Group Impact. DMMLS
- $477,9004 bd3 ba1.3k sqft2902 Prairieside Pl, Norwalk, IA 50211New ConstructionMLS ID #743742, Joel Goetsch, RE/MAX Concepts. DMMLS
- from $420,9004 bd3 ba2.3k sqftBennett Plan, Valley View, Norwalk, IA 50211New ConstructionTrust Builders
- $649,9004 bd4 ba2.5k sqft3004 Clearwater Dr, Norwalk, IA 50211New ConstructionMLS ID #743731, Chase VanLoon, LPT Realty, LLC. DMMLS
