Welcome this amazing Drake Homes Atomic ranch resale - where modern elegance meets thoughtful craftsmanship. Built in 2022, this magnificent ranch home blends contemporary comfort with classic architectural charm. From the moment you step inside, oversized windows flood the open-concept living space with natural light. The main level showcases rich hardwood floors and a statement gas fireplace that creates an inviting focal point for gathering or unwinding. The kitchen features premium finishes, a functional layout, and a convenient pantry, flowing effortlessly into the dining and living areas. Practical features like a dedicated main-floor laundry room and functional mudroom add ease to daily routines. Retreat to the private primary suite, featuring a luxurious bath and spacious closet. The fully finished lower level expands your living space significantly, offering additional light-filled bedrooms, a full bathroom, and an ideal setup for entertaining equipped with a wet bar. Outside, enjoy a beautiful yard with stone accents and an attached three-car garage providing ample storage. Situated in a quiet neighborhood surrounded by a future park (No neighbors in back or south side) and near highly regarded schools, this move-in-ready home offers the ultimate blend of style and convenience.
For sale
Price cut: $15.1K (8/4)
$639,900
1200 Orchard Hills Dr, Norwalk, IA 50211
4beds
2,851sqft
:
Get pre-qualified$4,490/mo
Single Family Residence
Built in ----
8,712 Square Feet Lot
$623,700 Zestimate®
$224/sqft
$17/mo HOA
What's special
Fully finished lower levelAdditional light-filled bedroomsOpen-concept living spaceRich hardwood floorsNatural lightOversized windowsFunctional mudroom
- 19 days |
- 655 |
- 18 |
Likely to sell faster than
Zillow last checked:
Listing updated:
Listed by:
Robert Doheny 515-554-3484,
NEXT GENERATION REALTY, INC.
Source: My State MLS,MLS#: 11896552
Facts & features
Interior
Bedrooms & bathrooms
- Bedrooms: 4
- Bathrooms: 3
- Full bathrooms: 3
Rooms
- Room types: En Suite, Family Room, First Floor Bathroom, First Floor Master Bedroom, Great Room, Kitchen, Master Bedroom, Walk-in Closet
Kitchen
- Features: Open
Basement
- Area: 1150
Heating
- Natural Gas, Forced Air
Cooling
- Central
Appliances
- Included: Dishwasher, Disposal, Dryer, Refrigerator, Microwave, Oven, Washer, Stainless Steel Appliances
Features
- Flooring: Hardwood, Carpet, Tile
- Basement: Full,Finished,Walk-Out Access,Bedrooms(2),Bathrooms(1)
- Number of fireplaces: 1
Interior area
- Total structure area: 2,851
- Total interior livable area: 2,851 sqft
- Finished area above ground: 1,701
Property
Parking
- Total spaces: 3
- Parking features: Attached
- Garage spaces: 3
Features
- Stories: 1
- Patio & porch: Patio, Deck
- Exterior features: Sprinkler System
Lot
- Size: 8,712 Square Feet
Details
- Parcel number: 63114030160
- Lease amount: $0
Construction
Type & style
- Home type: SingleFamily
- Architectural style: Ranch
- Property subtype: Single Family Residence
Materials
- Frame, Cement Siding
- Roof: Asphalt
Condition
- New construction: No
- Year built: 0
Utilities & green energy
- Electric: Amps(0)
- Sewer: Municipal
- Water: Municipal
- Utilities for property: Naturl Gas Available
Community & HOA
Community
- Security: Alarm
HOA
- Has HOA: Yes
- HOA fee: $17 monthly
Location
- Region: Norwalk
Financial & listing details
- Price per square foot: $224/sqft
- Tax assessed value: $621,400
- Annual tax amount: $9,134
- Date on market: 7/22/2026
- Date available: 07/21/2026
- Listing agreement: Exclusive
Estimated market value
$623,700
$593,000 - $655,000
$2,969/mo
Price history
| Date | Event | Price |
|---|---|---|
| 8/4/2026 | Price change | $639,900-2.3%$224/sqft |
Source: My State MLS #11896552 Report a problem | ||
| 7/22/2026 | Listed for sale | $655,000+4.8%$230/sqft |
Source: My State MLS #11896552 Report a problem | ||
| 4/7/2023 | Sold | $624,900$219/sqft |
Source:  DMMLS #667442 Report a problem DMMLS #667442 Report a problem | ||
| 3/1/2023 | Pending sale | $624,900$219/sqft |
Source: DMMLS #667442 Report a problem | ||
| 2/10/2023 | Listed for sale | $624,900$219/sqft |
Source: DMMLS #667442 Report a problem | ||
Public tax history
| Year | Property taxes | Tax assessment |
|---|---|---|
| 2025 | $9,134 +0.3% | $546,400 +18.6% |
| 2024 | $9,104 | $460,900 |
| 2023 | -- | $460,900 |
| 2022 | -- | -- |
Find assessor info on the county website
Monthly payment
Est. payment
Payment breakdown
Explore the cost of this home by adjusting the details. Changes won't be saved.Climate risks
Neighborhood: 50211
Nearby schools
GreatSchools rating
- 9/10Orchard Hills ElementaryGrades: 2-3Distance: 0.3 mi
- 6/10Norwalk Middle SchoolGrades: 6-8Distance: 1.4 mi
- 8/10Norwalk Senior High SchoolGrades: 9-12Distance: 1.4 mi
Schools provided by the listing agent
- District: Norwalk Comm School District
Source: My State MLS. This data may not be complete. We recommend contacting the local school district to confirm school assignments for this home.
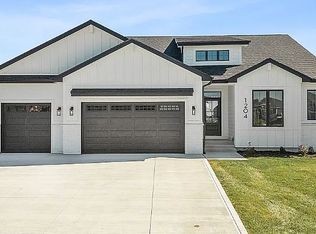
- $644,9995 bd3 ba2.8k sqft1204 Orchard Hills Dr, Norwalk, IA 50211For Sale By Owner
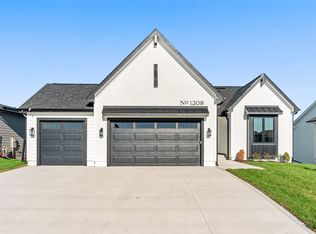
- $659,9004 bd3 ba1.7k sqft1208 Orchard Hills Dr, Norwalk, IA 50211Sold
- $842,624-- bd-- ba1.9k sqft1212 Orchard Hills Dr, Norwalk, IA 50211Sold
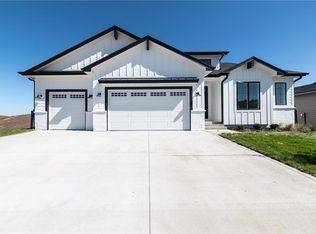
- $577,5005 bd3 ba1.6k sqft1108 Orchard Hills Dr, Norwalk, IA 50211Off Market
- $372,5003 bd2 ba1.4k sqft800 Knoll Dr, Norwalk, IA 50211Pending
- $480,0004 bd3 ba1.5k sqft900 Spruce Ave, Norwalk, IA 50211Sold
- $75,9008,276 sqft809 Knoll Dr, Norwalk, IA 50211Sold
- $651,1384 bd3 ba1.7k sqft1216 Orchard Hills Dr, Norwalk, IA 50211Sold
A local agent can set up tours, give advice and negotiate with sellers.
Similar homes
- $624,9995 bd3 ba3.2k sqft1904 Serenity Cir, Norwalk, IA 50211For Sale By Owner

- $523,9004 bd3 ba1.7k sqft808 Willow Valley Dr, Norwalk, IA 50211For Sale
 MLS ID #741566, Shannon Higdon, Century 21 Signature. DMMLS
 - $659,0004 bd3 ba1.8k sqft427 N 36th St, Cumming, IA 50061For Sale
 MLS ID #745898, Patrick Bodenhamer, Platinum Realty LLC. DMMLS
 - $899,9004 bd5 ba2.3k sqft2314 Autumn Blaze Dr, Norwalk, IA 50211For Sale
 MLS ID #733129, Medina Rahmanovic, RE/MAX Precision. DMMLS
 - $435,0003 bd2 ba1.6k sqft3012 Crest View Cir, Norwalk, IA 50211For SaleMLS ID #737102, Angela Boyle, Realty ONE Group Impact. DMMLS
- $589,9004 bd4 ba2.6k sqft12925 Lincoln Ave, Clive, IA 50325For SaleMLS ID #746458, Betsy Sanders, Keller Williams Realty GDM. DMMLS
- $760,0004 bd5 ba2.5k sqft130 N 36th St, Cumming, IA 50061For SaleMLS ID #734264, Gabby Fisher, Keller Williams Realty GDM. DMMLS
- $622,9005 bd3 ba1.6k sqft117 N 36th St, Cumming, IA 50061New ConstructionDMMLS
- $869,9005 bd5 ba2.5k sqft3001 Wakonda Dr, Norwalk, IA 50211New ConstructionDMMLS
- $575,0005 bd5 ba2.5k sqft2204 NE Park Dr, Grimes, IA 50111For SaleMLS ID #746787, Kasey Kliegl, RE/MAX Concepts. DMMLS
- $649,9004 bd3 ba1.8k sqft3306 SE Bannister Dr, Ankeny, IA 50021New ConstructionMLS ID #746793, Stephanie VanDerKamp, RE/MAX Precision. DMMLS
- $699,0004 bd3 ba1.9k sqft3905 SW 58th St, Des Moines, IA 50321For SaleMLS ID #739395, CARYN HELGESON, Iowa Realty Beaverdale. DMMLS
- $619,9004 bd3 ba1.6k sqft14305 Sutton Dr, Urbandale, IA 50323For SaleMLS ID #742341, Danielle Seifert, RE/MAX Concepts. DMMLS
- $675,0005 bd4 ba2.5k sqft4476 NW 167th St, Clive, IA 50325For SaleMLS ID #738828, Markjon Trierweiler, RE/MAX Precision. DMMLS
- $690,0004 bd3 ba1.7k sqft2725 NW Brookside Dr, Grimes, IA 50111For SaleMLS ID #744647, DeAnn Holland, RE/MAX Revolution. DMMLS
- from $334,9904 bd4 ba2.4k sqftHarmony Plan, Brody's Landing, Norwalk, IA 50211New ConstructionDR Horton
- $675,0004 bd3 ba2.8k sqft80 NW Alderleaf Dr, Waukee, IA 50263For SaleMLS ID #737533, Char Klisares, RE/MAX Concepts. DMMLS
- $460,0004 bd4 ba2.7k sqft1508 W Iowa Ave, Indianola, IA 50125For SaleMLS ID #11798610, Robert Doheny, NEXT GENERATION REALTY, INC.. My State MLS
- $593,5003 bd3 ba1.7k sqft1727 Roebling Rd, Adel, IA 50003For SaleMLS ID #744917, Kevin Howe, RE/MAX Precision. DMMLS
- $655,0004 bd3 ba2k sqft120 NW Alderleaf Dr, Waukee, IA 50263For Sale
 MLS ID #68497, Andrew Chaplin, Hunziker & Assoc.-Ames. CIBR
