Experience the quality and craftsmanship of VanDerKamp Home Builders' Deer Creek Ranch, offering 4 bedrooms, 3 bathrooms, and an open floor plan designed for comfortable living and entertaining. Natural light fills the home, highlighting the soaring 11' ceilings, oversized windows, custom arches, built-ins w/ lighting accents, and electric fireplace in the great room.
The beautifully appointed kitchen features stained soft-close cabinetry, a stunning 9' quartz island w/ extra storage, under-cabinet lighting, luxury vinyl flooring, and a walk-in pantry w/ custom shelving and a beverage bar w/ its own window. The dining area opens to a 16' x 12' maintenance-free covered deck, creating the perfect indoor-outdoor living space.
Retreat to the spacious primary suite w/ a tiled shower, dual vanities, linen closet, private toilet room, and a custom walk-in closet that connects directly to the laundry room w/ folding counter, sink and drop zone. The finished lower level adds a large recreation room, impressive wet bar, two additional bedrooms, and a ¾ bath.
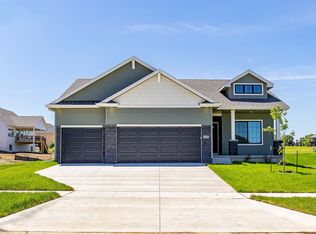
The oversized 3-car garage includes a 25' x 24' main stall plus an extended 14' x 35' third stall w/ a service door. A fully sodded yard, irrigation system, and passive radon system complete this beautifully crafted home. Info obtained from Seller and public records.
New construction
$649,900
3306 SE Bannister Dr, Ankeny, IA 50021
4beds
1,801sqft
:
Get pre-qualified$4,561/mo
Single Family Residence
Built in 2025
0.35 Acres Lot
$-- Zestimate®
$361/sqft
$21/mo HOA
What's special
Beautifully appointed kitchenLuxury vinyl flooringOversized windowsCustom archesUnder-cabinet lightingSpacious primary suiteDual vanities
- 6 hours |
- 66 |
- 2 |
Zillow last checked:
Listing updated:
Listed by:
Stephanie VanDerKamp (515)210-3210,
RE/MAX Precision
Source: DMMLS,MLS#: 746793 Originating MLS: Des Moines Area Association of REALTORS
Originating MLS: Des Moines Area Association of REALTORSFacts & features
Interior
Bedrooms & bathrooms
- Bedrooms: 4
- Bathrooms: 3
- Full bathrooms: 1
- 3/4 bathrooms: 2
- Main level bedrooms: 2
Heating
- Forced Air, Gas, Natural Gas
Cooling
- Central Air
Appliances
- Included: Dishwasher, Microwave, Refrigerator, Stove
- Laundry: Main Level
Features
- Wet Bar, Dining Area
- Flooring: Carpet, Tile
- Basement: Daylight,Egress Windows,Finished
- Number of fireplaces: 1
- Fireplace features: Electric
Interior area
- Total structure area: 1,801
- Total interior livable area: 1,801 sqft
- Finished area below ground: 1,336
Property
Parking
- Total spaces: 3
- Parking features: Attached, Garage, Three Car Garage
- Attached garage spaces: 3
Features
- Stories: 1
- Patio & porch: Covered, Deck
- Exterior features: Deck, Sprinkler/Irrigation
Lot
- Size: 0.35 Acres
- Features: Rectangular Lot
Details
- Parcel number: 18152332252018
- Zoning: R
Construction
Type & style
- Home type: SingleFamily
- Architectural style: Ranch
- Property subtype: Single Family Residence
Materials
- Foundation: Poured
- Roof: Asphalt,Shingle
Condition
- New Construction
- New construction: Yes
- Year built: 2025
Details
- Builder name: VanDerKamp
Utilities & green energy
- Sewer: Public Sewer
- Water: Public
Community & HOA
HOA
- Has HOA: Yes
- HOA fee: $250 annually
- HOA name: Berwick Estates HOA
- Second HOA name: Stanbrough (Jeff Killpack)
- Second HOA phone: 515-334-3345
Location
- Region: Ankeny
Financial & listing details
- Price per square foot: $361/sqft
- Annual tax amount: $9
- Date on market: 8/6/2026
- Listing terms: Cash,Conventional,FHA,VA Loan
- Road surface type: Concrete
Estimated market value
Not available
Estimated sales range
Not available
Not available
Price history
| Date | Event | Price |
|---|---|---|
| 8/6/2026 | Listed for sale | $649,900$361/sqft |
Source:  DMMLS #746793 Report a problem DMMLS #746793 Report a problem | ||
Public tax history
Tax history is unavailable.
Monthly payment
Est. payment
Payment breakdown
Explore the cost of this home by adjusting the details. Changes won't be saved.Climate risks
Neighborhood: 50021
Nearby schools
GreatSchools rating
- 7/10Southeast Elementary SchoolGrades: K-5Distance: 2.8 mi
- 7/10Southview Middle SchoolGrades: 8-9Distance: 3.7 mi
- 7/10Ankeny High SchoolGrades: 10-12Distance: 3.4 mi
Schools provided by the listing agent
- District: Ankeny
Source: DMMLS. This data may not be complete. We recommend contacting the local school district to confirm school assignments for this home.
- $619,9004 bd3 ba1.7k sqft3308 SE Bannister Dr, Ankeny, IA 50021New Construction

- $450,0004 bd3 ba1.3k sqft3309 SE Bannister Dr, Ankeny, IA 50021New Construction
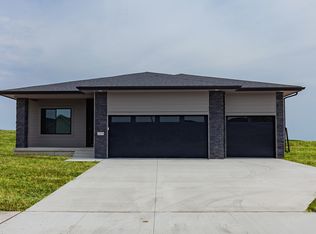
- $479,9005 bd4 ba1.8k sqft3401 SE Bannister Dr, Ankeny, IA 50021New Construction
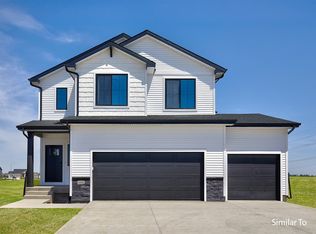
- $379,9003 bd2 ba1.4k sqft4003 SE 30th St, Ankeny, IA 50021New Construction
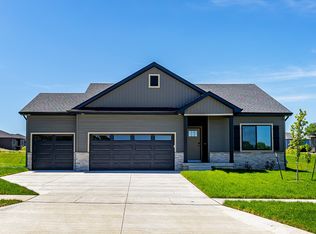
- $399,9004 bd3 ba1.3k sqft4005 SE 30th St, Ankeny, IA 50021New Construction
- $608,9785 bd3 ba1.8k sqft3301 SE Bannister Dr, Ankeny, IA 50021Sold
- $640,0004 bd3 ba1.7k sqft3208 SE Bannister Dr, Ankeny, IA 50021Pending
- $754,8005 bd3 ba1.7k sqft7393 NE Berwick Dr, Ankeny, IA 50021Off Market
A local agent can set up tours, give advice and negotiate with sellers.
Similar homes
- $449,9004 bd3 ba1.8k sqft238 NE Avondale Ct, Ankeny, IA 50021For Sale
 MLS ID #746591, Jeffrey Hagel, Jeff Hagel Real Estate. DMMLS
 - $699,9004 bd3 ba1.8k sqft2912 NW Fairfield Ct, Ankeny, IA 50023New Construction
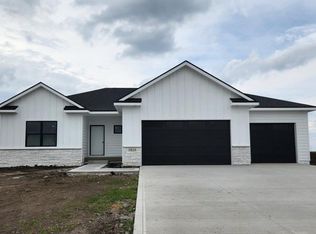 MLS ID #746700, Stephanie VanDerKamp, RE/MAX Precision. DMMLS
 - $450,0004 bd3 ba1.3k sqft3309 SE Bannister Dr, Ankeny, IA 50021New ConstructionDMMLS
- $399,9004 bd3 ba1.3k sqft4005 SE 30th St, Ankeny, IA 50021New Construction
 DMMLS
DMMLS - $379,9003 bd2 ba1.4k sqft4003 SE 30th St, Ankeny, IA 50021New ConstructionDMMLS
- $595,0004 bd4 ba2.4k sqft2107 SW Tanglewood Ln, Ankeny, IA 50023For SaleMLS ID #734065, Bonnie Christensen, RE/MAX Precision. DMMLS
- $550,0004 bd3 ba1.6k sqft411 SW 16th St, Ankeny, IA 50023New ConstructionMLS ID #737966, Tim Scheib, Real Broker, LLC. DMMLS
- $550,0004 bd3 ba1.6k sqft305 SW 16th St, Ankeny, IA 50023New ConstructionMLS ID #735197, Tim Scheib, Real Broker, LLC. DMMLS
- $600,0005 bd3 ba1.7k sqft1201 Lakeview Cir NW, Bondurant, IA 50035For SaleMLS ID #732602, A.J. Anderson, LPT Realty, LLC. DMMLS
- $695,0004 bd3 ba1.7k sqft2725 NW Brookside Dr, Grimes, IA 50111For SaleMLS ID #744647, DeAnn Holland, RE/MAX Revolution. DMMLS
- $675,0004 bd3 ba2.5k sqft537 SE Walnut Woods Dr, West Des Moines, IA 50265New ConstructionMLS ID #745260, Pennie Carroll, Pennie Carroll & Associates. DMMLS
- $605,0004 bd3 ba1.5k sqft4395 3rd Ave SE, Altoona, IA 50009New ConstructionMLS ID #738539, Colin Panzi, LPT Realty, LLC. DMMLS
- $649,0004 bd3 ba1.6k sqft1092 SW Cattail Rd, Grimes, IA 50111For SaleMLS ID #739281, Michael DeWall, Keller Williams Realty GDM. DMMLS
- $629,9905 bd4 ba1.8k sqft807 Bridgeview St, Polk City, IA 50226New ConstructionMLS ID #734452, Kyle Hout, Platinum Realty LLC. DMMLS
- $699,9906 bd3 ba1.9k sqft16210 Walnut Meadows Ct, Urbandale, IA 50323For SaleMLS ID #740096, Reddy Pothireddy, RE/MAX Precision. DMMLS
- $655,0004 bd3 ba2k sqft120 NW Alderleaf Dr, Waukee, IA 50263For Sale
 MLS ID #68497, Andrew Chaplin, Hunziker & Assoc.-Ames. CIBR
 - $599,0005 bd3 ba1.9k sqft135 NW Alderleaf Dr, Waukee, IA 50263New ConstructionMLS ID #745264, Pennie Carroll, Pennie Carroll & Associates. DMMLS
- $675,0005 bd4 ba1.9k sqft280 NW Montego Ct, Waukee, IA 50263New ConstructionMLS ID #739003, Amanda Mickelsen, Keller Williams Realty GDM. DMMLS
- $575,0005 bd3 ba1.8k sqft3963 Westgate Pkwy, Clive, IA 50325For SaleMLS ID #745268, Pennie Carroll, Pennie Carroll & Associates. DMMLS
- $649,9006 bd3 ba1.9k sqft17321 N Valley Dr, Urbandale, IA 50323For SaleMLS ID #738448, Michelle Kline, RE/MAX Concepts. DMMLS
