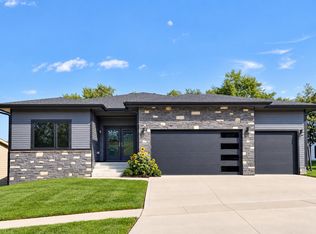
Located in Magnolia, Altoona's newest development, this Redwood Builders Heron plan combines thoughtful design and quality craftsmanship. The open main level features a cozy center fireplace, a spacious dining area, and seamless access to the covered deck, creating an ideal setup for everyday living and entertaining. The kitchen is both stylish and functional, offering a large center island, soft-close cabinets and drawers, and a walk-in pantry. The private primary suite includes a tiled shower, double vanity, and a walk-in closet with direct access to the laundry room and mudroom for added convenience. A convenient main-level office adds flexibility for working from home, hobbies, or everyday organization. A second bedroom and full bath complete the main level. The finished daylight lower level expands the living space with a large family room, wet bar, additional bedroom, and full bath. Additional highlights include real wood trim, custom built-ins, a fully irrigated yard, and an insulated garage.
New construction
$605,000
4395 3rd Ave SE, Altoona, IA 50009
4beds
1,532sqft
Single Family Residence
Built in 2026
9,801 Square Feet Lot
$603,500 Zestimate®
$395/sqft
$21/mo HOA
What's special
Cozy center fireplaceWet barInsulated garageFinished daylight lower levelReal wood trimCovered deckLarge family room
- 177 days
- 118
- 5
Zillow last checked:
Listing updated:
Listed by:
Colin Panzi (515)339-0018,
LPT Realty, LLC,
Abby Conley 515-865-8759,
LPT Realty, LLC
Source: DMMLS,MLS#: 738539 Originating MLS: Des Moines Area Association of REALTORS
Originating MLS: Des Moines Area Association of REALTORSFacts & features
Interior
Bedrooms & bathrooms
- Bedrooms: 4
- Bathrooms: 3
- Full bathrooms: 3
- Main level bedrooms: 2
Heating
- Forced Air, Gas, Natural Gas
Cooling
- Central Air
Appliances
- Included: Dishwasher, Microwave, Stove
- Laundry: Main Level
Features
- Wet Bar, Dining Area, Eat-in Kitchen
- Flooring: Carpet
- Basement: Daylight,Finished
- Number of fireplaces: 1
- Fireplace features: Electric
Interior area
- Total structure area: 1,532
- Total interior livable area: 1,532 sqft
- Finished area below ground: 1,007
Video & virtual tour
Property
Parking
- Total spaces: 3
- Parking features: Attached, Garage, Three Car Garage
- Attached garage spaces: 3
Features
- Stories: 1
- Patio & porch: Covered, Deck
- Exterior features: Deck, Irrigation Sprinklers
Lot
- Size: 9,801 Square Feet
- Features: Rectangular Lot
Details
- Parcel number: 171/42231102002
- Zoning: RES
Construction
Type & style
- Home type: SingleFamily
- Architectural style: Ranch
- Property subtype: Single Family Residence
Materials
- Stone
- Foundation: Poured
- Roof: Asphalt,Shingle
Condition
- New Construction
- New construction: Yes
- Year built: 2026
Details
- Builder name: Redwood Builders
Utilities & green energy
- Sewer: Public Sewer
- Water: Public
Community & HOA
HOA
- Has HOA: Yes
- HOA fee: $250 annually
- HOA name: Berwick Estates
- Second HOA name: Stanbrough Realty
Location
- Region: Altoona
Financial & listing details
- Price per square foot: $395/sqft
- Annual tax amount: $8
- Date on market: 4/21/2026
- Cumulative days on market: 177 days
- Listing terms: Cash,Conventional,FHA,VA Loan
- Road surface type: Concrete
Estimated market value
$603,500
$573,000 - $634,000
$2,329/mo
Price history
| Date | Event | Price |
|---|---|---|
| 4/21/2026 | Listed for sale | $605,000$395/sqft |
Source:  DMMLS #738539 Report a problem DMMLS #738539 Report a problem | ||
Public tax history
Tax history is unavailable.
Monthly payment
Est. payment
Payment breakdown
Explore the cost of this home by adjusting the details. Changes won't be saved.Climate risks
Neighborhood: 50009
Nearby schools
Schools provided by the listing agent
- District: Southeast Polk
Source: DMMLS. This data may not be complete. We recommend contacting the local school district to confirm school assignments for this home.

Similar homes
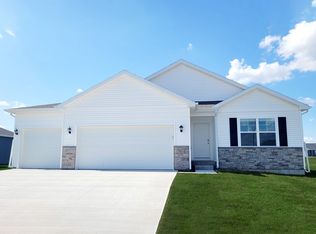
- $630,0005 bd3 ba1.6k sqft4399 3rd Ave SE, Altoona, IA 50009New Construction
 MLS ID #738533, Colin Panzi, LPT Realty, LLC. DMMLS
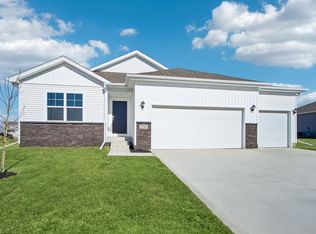
 - from $440,5004 bd3 ba1.8k sqftPreston Plan, Prairie Landing, Altoona, IA 50009New Construction
 Greenland Homes
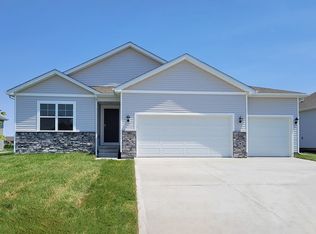
 - $625,0004 bd3 ba1.6k sqft5766 Arbor Springs Dr, Pleasant Hill, IA 50327New Construction
 MLS ID #749005, Sonja Winter, Keller Williams Realty GDM. DMMLS
 - $549,9004 bd3 ba1.5k sqft5640 Sunburst Dr, Pleasant Hill, IA 50327For Sale
 MLS ID #749002, Sonja Winter, Keller Williams Realty GDM. DMMLS
