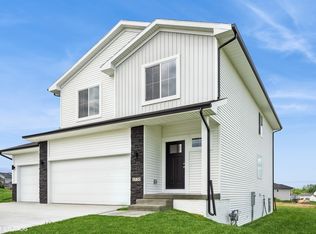
Destiny Homes presents the spacious Hansbury plan on a WALK-OUT lot in Ruby Rose Ridge. The Hansbury features 4 bedrooms, 3 car garage, 2.5 baths and over 2,150 sq ft of living space. Enter into the formal foyer and see the private office/study. Family size living will be found in the Kitchen/Great Room. Discover the oversized windows, fireplace, Legacy soft close cabinets, quartz countertops, tile backsplash and walk in pantry. The large primary ensuite has dual vanities, water closet and a walk-in closet. 3 additional bedrooms, bath and laundry room are also found on the upper level. Unfinished WALK-OUT lower level has plenty of options for future finish and storage and a year extended Builder Warranty. Close to Copper Creek Golf Course, Trails, ALTOONA and shopping and more. Ask about $2,000 in closing costs provided by preferred lender. All information obtained from seller and public records.
New construction
Price cut: $1K (8/25)
$408,900
2426 E 50th Ct, Des Moines, IA 50317
4beds
2,163sqft
Single Family Residence
Built in 2024
0.28 Acres Lot
$-- Zestimate®
$189/sqft
$17/mo HOA
What's special
Walk-in closetWalk in pantryOversized windowsQuartz countertopsTile backsplashDual vanitiesWater closet
- 186 days
- 119
- 4
Zillow last checked:
Listing updated:
Listed by:
Natasha Ratliff (515)943-0219,
RE/MAX Precision
Source: DMMLS,MLS#: 738511 Originating MLS: Des Moines Area Association of REALTORS
Originating MLS: Des Moines Area Association of REALTORSFacts & features
Interior
Bedrooms & bathrooms
- Bedrooms: 4
- Bathrooms: 3
- Full bathrooms: 1
- 3/4 bathrooms: 1
- 1/2 bathrooms: 1
Heating
- Forced Air, Gas, Natural Gas
Cooling
- Central Air
Appliances
- Included: Dishwasher, Microwave, Stove
- Laundry: Upper Level
Features
- Dining Area
- Flooring: Carpet
- Basement: Unfinished,Walk-Out Access
- Number of fireplaces: 1
- Fireplace features: Electric
Interior area
- Total structure area: 2,163
- Total interior livable area: 2,163 sqft
Property
Parking
- Total spaces: 3
- Parking features: Attached, Garage, Three Car Garage
- Attached garage spaces: 3
Features
- Levels: Two
- Stories: 2
- Patio & porch: Deck, Open, Patio
- Exterior features: Deck, Patio
Lot
- Size: 0.28 Acres
Details
- Parcel number: 792327378028
- Zoning: PUD
Construction
Type & style
- Home type: SingleFamily
- Architectural style: Two Story
- Property subtype: Single Family Residence
Materials
- Stone, Vinyl Siding
- Foundation: Poured
- Roof: Asphalt,Shingle
Condition
- New Construction
- New construction: Yes
- Year built: 2024
Details
- Builder name: Destiny Homes
- Warranty included: Yes
Utilities & green energy
- Sewer: Public Sewer
- Water: Public
Community & HOA
Community
- Security: Smoke Detector(s)
HOA
- Has HOA: Yes
- HOA fee: $200 annually
- HOA name: Ruby Rose Ridge
- Second HOA name: Springlake
Location
- Region: Des Moines
Financial & listing details
- Price per square foot: $189/sqft
- Tax assessed value: $204,200
- Annual tax amount: $7,874
- Date on market: 4/15/2026
- Cumulative days on market: 346 days
- Listing terms: Cash,Conventional,FHA,VA Loan
- Road surface type: Concrete
Estimated market value
Not available
Estimated sales range
Not available
Not available
Price history
| Date | Event | Price |
|---|---|---|
| 8/25/2026 | Price change | $408,900-0.2%$189/sqft |
Source:  DMMLS #738511 Report a problem DMMLS #738511 Report a problem | ||
| 4/15/2026 | Listed for sale | $409,900$190/sqft |
Source: DMMLS #738511 Report a problem | ||
| 4/15/2026 | Listing removed | $409,900$190/sqft |
Source: DMMLS #729865 Report a problem | ||
| 11/6/2025 | Listed for sale | $409,900-2.4%$190/sqft |
Source: DMMLS #729865 Report a problem | ||
| 10/24/2025 | Listing removed | $419,900$194/sqft |
Source: DMMLS #706389 Report a problem | ||
| 5/13/2025 | Price change | $419,900-1.2%$194/sqft |
Source: DMMLS #706389 Report a problem | ||
| 4/25/2025 | Listed for sale | $424,900-0.7%$196/sqft |
Source: DMMLS #706389 Report a problem | ||
| 10/23/2024 | Listed for sale | $428,050-13.1%$198/sqft |
Source: DMMLS #706389 Report a problem | ||
| 10/23/2024 | Listing removed | $492,800$228/sqft |
Source:  Destiny Homes Report a problem Destiny Homes Report a problem | ||
| 10/9/2024 | Price change | $492,800+1.4%$228/sqft |
Source: Destiny Homes Report a problem | ||
| 10/3/2024 | Listed for sale | $486,000$225/sqft |
Source: Destiny Homes Report a problem | ||
Public tax history
| Year | Property taxes | Tax assessment |
|---|---|---|
| 2025 | $84 +2.4% | $204,200 +4880.5% |
| 2024 | $82 -16.3% | $4,100 |
| 2023 | $98 +2.1% | $4,100 |
| 2022 | $96 | $4,100 |
Find assessor info on the county website
Monthly payment
Est. payment
Payment breakdown
Explore the cost of this home by adjusting the details. Changes won't be saved.Climate risks
Neighborhood: 50317
Nearby schools
Schools provided by the listing agent
- District: Southeast Polk
Source: DMMLS. This data may not be complete. We recommend contacting the local school district to confirm school assignments for this home.

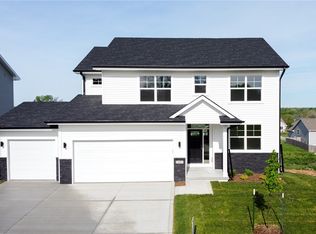
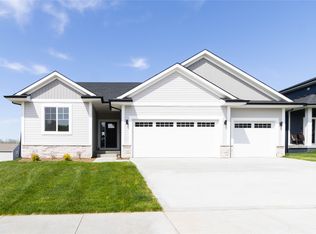
Similar homes
- from $369,9904 bd3 ba2k sqftBellhaven Plan, Woods of Copper Creek, Des Moines, IA 50317New Construction
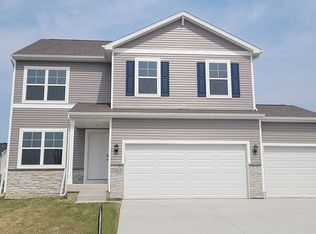 DR Horton
 - $378,9003 bd2 ba1.4k sqft2540 E 50th Ct, Des Moines, IA 50317New Construction
 MLS ID #738472, Natasha Ratliff, RE/MAX Precision. DMMLS
 - $399,5004 bd3 ba2.1k sqft5656 Brook View Ave, Des Moines, IA 50317New Construction
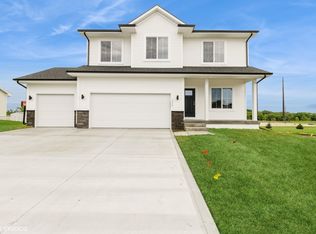 MLS ID #738399, Selma Efendic, RE/MAX Precision. DMMLS
 - $419,7505 bd3 ba2.3k sqft5676 Brook View Ave, Des Moines, IA 50317For Sale
 MLS ID #737464, Casi Sparks, RE/MAX Precision. DMMLS
