The pride of MJ Properties and Pine Lake Estates, this exceptional market home offers custom quality and a sophisticated lifestyle on a generous .38 acre lot. This expansive ranch features over 3,000 sqft of expertly finished living space, including 1,879 sqft on the main level and 1,177 sqft in the lower level. The main floor is a showcase of high-end design with 9’ ceilings, LVP flooring, and a great room anchored by a gas fireplace. The gorgeous kitchen is equipped with soft-close cabinetry, quartz countertops, and a walk-in pantry. Nearby, a dedicated pocket office, powder bath, and a mudroom with main-floor laundry provide essential functionality. The primary suite serves as a true sanctuary, featuring a spa-like bath with a freestanding soaking tub, tile shower, and a spacious walk-in closet. The finished lower level is designed for relaxation and entertainment, offering a large family room with a sleek recessed wet bar. Two additional bedrooms are tucked away for privacy, with one bedroom enjoying direct access to a shared shower bath. Built with 100% Hardi-Plank siding, a covered deck and full irrigation, this home is as durable as it is beautiful. Located on Ankeny's northeast edge, Pine Lake Estates provides a serene setting with a 12-acre scenic lake and walking trails, all while remaining minutes from Costco, top-rated schools, and interstate access. With an annual HOA of just $115/yr, this MJ Properties home is an incredible opportunity for luxury living.
New construction
$625,000
1809 NE Pine Lake Cir, Ankeny, IA 50021
4beds
1,879sqft
:
Get pre-qualified$4,424/mo
Single Family Residence
Built in 2025
0.38 Acres Lot
$-- Zestimate®
$333/sqft
$13/mo HOA
What's special
Covered deckWalk-in pantryGorgeous kitchenLvp flooringQuartz countertopsPowder bathMudroom with main-floor laundry
- 204 days |
- 211 |
- 6 |
Zillow last checked:
Listing updated:
Listed by:
Ronda Dix (515)975-3735,
LPT Realty, LLC,
Tiffany Rumelhart,
LPT Realty, LLC
Source: DMMLS,MLS#: 732272 Originating MLS: Des Moines Area Association of REALTORS
Originating MLS: Des Moines Area Association of REALTORSFacts & features
Interior
Bedrooms & bathrooms
- Bedrooms: 4
- Bathrooms: 4
- Full bathrooms: 2
- 3/4 bathrooms: 1
- 1/2 bathrooms: 1
- Main level bedrooms: 2
Heating
- Forced Air, Gas, Natural Gas
Cooling
- Central Air
Appliances
- Included: Dishwasher, Microwave, Refrigerator, Stove
- Laundry: Main Level
Features
- Wet Bar, Dining Area, Eat-in Kitchen
- Flooring: Carpet, Tile
- Basement: Egress Windows,Finished,Unfinished
- Number of fireplaces: 1
- Fireplace features: Gas, Vented
Interior area
- Total structure area: 1,879
- Total interior livable area: 1,879 sqft
- Finished area below ground: 1,177
Video & virtual tour
Property
Parking
- Total spaces: 3
- Parking features: Attached, Garage, Three Car Garage
- Attached garage spaces: 3
Features
- Stories: 1
- Patio & porch: Covered, Deck
- Exterior features: Deck, Sprinkler/Irrigation
Lot
- Size: 0.38 Acres
- Features: Irregular Lot
Details
- Parcel number: 18152307453002
- Zoning: R
Construction
Type & style
- Home type: SingleFamily
- Architectural style: Ranch
- Property subtype: Single Family Residence
Materials
- Foundation: Poured
- Roof: Asphalt,Shingle
Condition
- New Construction
- New construction: Yes
- Year built: 2025
Details
- Builder name: MJ Properties
- Warranty included: Yes
Utilities & green energy
- Sewer: Public Sewer
- Water: Public
Community & HOA
Community
- Features: Sidewalks
HOA
- Has HOA: Yes
- HOA fee: $150 annually
- HOA name: Pine Lake Estates HOA
- Second HOA name: Prairie Trail Management Compa
- Second HOA phone: 515-974-9649
Location
- Region: Ankeny
Financial & listing details
- Price per square foot: $333/sqft
- Annual tax amount: $11
- Date on market: 1/5/2026
- Cumulative days on market: 204 days
- Listing terms: Cash,Conventional,FHA,VA Loan
- Road surface type: Concrete
Estimated market value
Not available
Estimated sales range
Not available
Not available
Price history
| Date | Event | Price |
|---|---|---|
| 1/5/2026 | Listed for sale | $625,000+594.4%$333/sqft |
Source:  DMMLS #732272 Report a problem DMMLS #732272 Report a problem | ||
| 10/21/2025 | Listing removed | $90,000$48/sqft |
Source: DMMLS #688651 Report a problem | ||
| 11/10/2024 | Listed for sale | $90,000$48/sqft |
Source:  RE/MAX Central #691338 Report a problem RE/MAX Central #691338 Report a problem | ||
| 11/2/2024 | Pending sale | $90,000$48/sqft |
Source: RE/MAX Central #688651 Report a problem | ||
| 11/2/2024 | Listed for sale | $90,000$48/sqft |
Source: RE/MAX Central #691338 Report a problem | ||
| 10/26/2024 | Pending sale | $90,000$48/sqft |
Source: RE/MAX Central #688651 Report a problem | ||
| 9/25/2024 | Listed for sale | $90,000$48/sqft |
Source: RE/MAX Central #691338 Report a problem | ||
| 9/25/2024 | Pending sale | $90,000$48/sqft |
Source: RE/MAX Central #688651 Report a problem | ||
| 8/13/2024 | Listed for sale | $90,000$48/sqft |
Source: RE/MAX Central #691338 Report a problem | ||
| 7/6/2024 | Pending sale | $90,000$48/sqft |
Source: RE/MAX Central #688651 Report a problem | ||
| 7/6/2024 | Listed for sale | $90,000$48/sqft |
Source: RE/MAX Central #691338 Report a problem | ||
| 6/29/2024 | Pending sale | $90,000$48/sqft |
Source: RE/MAX Central #688651 Report a problem | ||
| 6/29/2024 | Listed for sale | $90,000$48/sqft |
Source: RE/MAX Central #691338 Report a problem | ||
| 6/22/2024 | Pending sale | $90,000$48/sqft |
Source: RE/MAX Central #688651 Report a problem | ||
| 6/22/2024 | Listed for sale | $90,000$48/sqft |
Source: RE/MAX Central #691338 Report a problem | ||
| 5/24/2024 | Pending sale | $90,000$48/sqft |
Source: RE/MAX Central #688651 Report a problem | ||
| 5/24/2024 | Listed for sale | $90,000$48/sqft |
Source: RE/MAX Central #691338 Report a problem | ||
| 4/30/2024 | Pending sale | $90,000$48/sqft |
Source: RE/MAX Central #688651 Report a problem | ||
| 3/18/2024 | Listed for sale | $90,000$48/sqft |
Source: DMMLS #691338 Report a problem | ||
| 2/1/2024 | Pending sale | $90,000$48/sqft |
Source: DMMLS #688651 Report a problem | ||
| 2/1/2024 | Listed for sale | $90,000$48/sqft |
Source: DMMLS #688651 Report a problem | ||
Public tax history
Tax history is unavailable.
Monthly payment
Est. payment
Payment breakdown
Explore the cost of this home by adjusting the details. Changes won't be saved.Climate risks
Neighborhood: 50021
Nearby schools
GreatSchools rating
- 6/10Northeast Elementary SchoolGrades: K-5Distance: 1.1 mi
- 9/10Northview Middle SchoolGrades: 8-9Distance: 1.9 mi
- 8/10Ankeny Centennial High SchoolGrades: 10-12Distance: 2.8 mi
Schools provided by the listing agent
- District: Ankeny
Source: DMMLS. This data may not be complete. We recommend contacting the local school district to confirm school assignments for this home.
- $799,0005 bd3 ba1.9k sqft1918 NE Pine Lake Cir, Ankeny, IA 50021For Sale

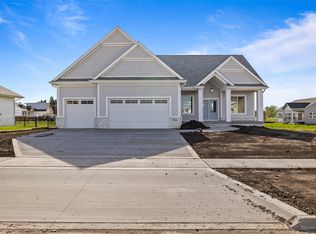
- $689,9005 bd3 ba1.8k sqft1911 NE Pine Lake Cir, Ankeny, IA 50021New Construction
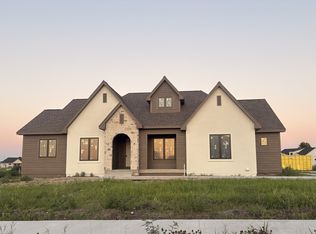
- $895,0005 bd4 ba2.1k sqft1707 NE Pine Lake Cir, Ankeny, IA 50021New Construction
- $1,075,0005 bd4 ba2.8k sqft1812 NE Pine Lake Cir, Ankeny, IA 50021Sold

- $220,0000.5 Acres1605 NE Pine Lake Cir, Ankeny, IA 50021Pending
- $733,0745 bd4 ba2k sqft1904 NE 19th St, Ankeny, IA 50021Sold
- $1,095,0005 bd4 ba2.7k sqft1906 NE Pine Lake Cir, Ankeny, IA 50021Pending
- $742,2955 bd5 ba2.8k sqft1910 NE Pine Lake Cir, Ankeny, IA 50021Pending
A local agent can set up tours, give advice and negotiate with sellers.
Similar homes
- $675,0005 bd3 ba1.8k sqft1809 NE 24th Ln, Ankeny, IA 50021For Sale
 MLS ID #741163, Emina Pajazetovic, RE/MAX Precision. DMMLS
 - $689,9005 bd3 ba1.8k sqft1911 NE Pine Lake Cir, Ankeny, IA 50021New ConstructionMLS ID #728223, David Schabold, LPT Realty, LLC. DMMLS
- $625,0004 bd3 ba1.7k sqft3308 SE Bannister Dr, Ankeny, IA 50021New Construction
 MLS ID #732483, Stephanie VanDerKamp, RE/MAX Precision. DMMLS
 - $640,0004 bd3 ba1.7k sqft3208 SE Bannister Dr, Ankeny, IA 50021New Construction
 MLS ID #738194, Colin Panzi, LPT Realty, LLC. DMMLS
 - $559,9005 bd3 ba1.6k sqft3605 NE 12th St, Ankeny, IA 50021New ConstructionMLS ID #737751, Haris Hambasic, RE/MAX Precision. DMMLS
- $629,9005 bd4 ba2.5k sqft3801 SE 30th St, Ankeny, IA 50021New ConstructionMLS ID #728064, Kristina Leek, RE/MAX Precision. DMMLS
- $599,9004 bd3 ba1.7k sqft2912 NW Beechwood Ct, Ankeny, IA 50023New ConstructionMLS ID #733503, David Schabold, LPT Realty, LLC. DMMLS
- $464,8904 bd4 ba2.1k sqft3243 NW 27th Cir, Ankeny, IA 50023For SaleMLS ID #732289, Paula Swenson, RE/MAX Precision. DMMLS
- $429,9003 bd3 ba1.6k sqft1138 NE 17th Ln, Ankeny, IA 50021For SaleMLS ID #741869, Andy Logan, LPT Realty, LLC. DMMLS
- $530,0004 bd3 ba1.6k sqft302 SW 16th St, Ankeny, IA 50023New ConstructionMLS ID #728760, Tim Scheib, Real Broker, LLC. DMMLS
- $675,0002 bd2 ba2.4k sqft6303 NE Harvest Ridge Ln, Ankeny, IA 50021For SaleMLS ID #742107, Tim Scheib, Real Broker, LLC. DMMLS
- $600,0005 bd3 ba1.7k sqft1201 Lakeview Cir NW, Bondurant, IA 50035For SaleMLS ID #732602, A.J. Anderson, LPT Realty, LLC. DMMLS
- $444,9903 bd2 ba1.8k sqft410 NE 59th St, Ankeny, IA 50021New ConstructionMLS ID #730665, John Gentile, Realty ONE Group Impact. DMMLS
- $466,9903 bd2 ba1.8k sqft511 NE 59th St, Ankeny, IA 50021New ConstructionMLS ID #737930, John Gentile, Realty ONE Group Impact. DMMLS
- $468,9903 bd2 ba1.8k sqft2513 NW Cedarwood Ct, Ankeny, IA 50023New ConstructionMLS ID #738447, Jenna Lago, Realty ONE Group Impact. DMMLS
- $630,0005 bd3 ba1.7k sqft2910 NW Beechwood Dr, Grimes, IA 50111For SaleMLS ID #742948, Cindy Metge, LPT Realty, LLC. DMMLS
- $471,9903 bd2 ba1.8k sqft2615 NW Fairfield Dr, Ankeny, IA 50023New ConstructionMLS ID #734266, Jenna Lago, Realty ONE Group Impact. DMMLS
- $365,0003 bd3 ba1.6k sqft2612 NW Reinhart Dr, Ankeny, IA 50023For SaleMLS ID #742303, Leslie Hanson, Realty ONE Group Impact. DMMLS
- $389,9904 bd3 ba1.8k sqft2914 NW Reinhart Dr, Ankeny, IA 50023New ConstructionMLS ID #735884, Jenna Lago, Realty ONE Group Impact. DMMLS
- $585,0004 bd3 ba1.6k sqft8125 Buckley St, Johnston, IA 50131New ConstructionMLS ID #731975, David Schabold, LPT Realty, LLC. DMMLS
