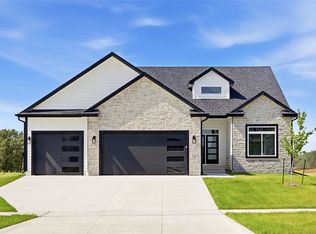
Experience the superior craftsmanship & intentional design of Parks Custom Homes in this new construction ranch. Situated in the premier Pine Lake Estates, this 3,300+ sqft home offers a layout & feel to fit your lifestyle. The interior makes a grand first impression when you walk in the door w/a beautiful entryway w/recessed stunning trim ceiling & fixtures. This flows naturally into the stunning kitchen & eat in dining space equipped w/a large central island, quartz surfaces, & a dream pantry for effortless organization. This is open to the living room anchored by the gas fireplace & gorgeous arched built-ins. You can retreat to the primary suite, a daily sanctuary boasting a tile shower & a walk-in closet w/direct access to the laundry/mudroom. Two additional bedrooms & a share full bath wi/tiled tub shower tucked away, offering privacy for everyone. Seamless hospitality continues in the finished lower level. Entertain in the family rec room complete w/a large wet bar. You can accommodate guests in the 4th & 5th bedroom & full bath w/dual vanity. Need a spot to work from home or maybe a dedicated game room, this is also included on the lower level. The storage area & deep 3-car garage provide ample room for all your extras. Outdoor living is equally impressive with a 10x13 covered composite deck overlooking the irrigated 0.43 acre yard. Enjoy North Ankeny's best amenities, top-rated schools, & quick interstate access while living in a peaceful, lake-centered development.
For sale
$799,000
1918 NE Pine Lake Cir, Ankeny, IA 50021
5beds
1,957sqft
:
Get pre-qualified$5,656/mo
Single Family Residence
Built in 2026
0.44 Acres Lot
$794,200 Zestimate®
$408/sqft
$17/mo HOA
What's special
Finished lower levelGorgeous arched built-insLarge central islandTile showerQuartz surfaces
- 65 days |
- 231 |
- 11 |
Zillow last checked:
Listing updated:
Listed by:
Jamie Lewton 515-777-0221,
RE/MAX Concepts
Source: DMMLS,MLS#: 741284 Originating MLS: Des Moines Area Association of REALTORS
Originating MLS: Des Moines Area Association of REALTORSFacts & features
Interior
Bedrooms & bathrooms
- Bedrooms: 5
- Bathrooms: 3
- Full bathrooms: 2
- 3/4 bathrooms: 1
- Main level bedrooms: 3
Heating
- Forced Air, Gas, Natural Gas
Cooling
- Central Air
Appliances
- Included: Dishwasher, Microwave, Stove
- Laundry: Main Level
Features
- Wet Bar, Dining Area, Eat-in Kitchen
- Flooring: Carpet, Tile
- Basement: Finished
- Number of fireplaces: 1
- Fireplace features: Gas, Vented
Interior area
- Total structure area: 1,957
- Total interior livable area: 1,957 sqft
- Finished area below ground: 1,400
Property
Parking
- Total spaces: 3
- Parking features: Attached, Garage, Three Car Garage
- Attached garage spaces: 3
Features
- Stories: 1
- Patio & porch: Covered, Deck, Open, Patio
- Exterior features: Deck, Sprinkler/Irrigation, Patio
Lot
- Size: 0.44 Acres
- Features: Corner Lot
Details
- Parcel number: 18152307452014
- Zoning: Res
Construction
Type & style
- Home type: SingleFamily
- Architectural style: Ranch
- Property subtype: Single Family Residence
Materials
- Stone
- Foundation: Poured
- Roof: Asphalt,Shingle
Condition
- Year built: 2026
Details
- Builder name: Parks Custom Homes
Utilities & green energy
- Water: Public
Community & HOA
Community
- Security: Smoke Detector(s)
HOA
- Has HOA: Yes
- HOA fee: $200 annually
- HOA name: Pine Lake Estates
- Second HOA name: .
Location
- Region: Ankeny
Financial & listing details
- Price per square foot: $408/sqft
- Date on market: 5/20/2026
- Cumulative days on market: 66 days
- Listing terms: Cash,Conventional
- Road surface type: Concrete
Estimated market value
$794,200
$754,000 - $834,000
$2,682/mo
Price history
| Date | Event | Price |
|---|---|---|
| 5/20/2026 | Listed for sale | $799,000+451%$408/sqft |
Source:  DMMLS #741284 Report a problem DMMLS #741284 Report a problem | ||
| 3/3/2026 | Sold | $145,000$74/sqft |
Source: DMMLS #688634 Report a problem | ||
| 2/3/2026 | Pending sale | $145,000$74/sqft |
Source: DMMLS #688634 Report a problem | ||
| 6/27/2025 | Listed for sale | $145,000$74/sqft |
Source: DMMLS #688634 Report a problem | ||
| 4/28/2025 | Pending sale | $145,000$74/sqft |
Source: DMMLS #688634 Report a problem | ||
| 2/1/2024 | Listed for sale | $145,000$74/sqft |
Source: DMMLS #688634 Report a problem | ||
Public tax history
Tax history is unavailable.
Monthly payment
Est. payment
Payment breakdown
Explore the cost of this home by adjusting the details. Changes won't be saved.Climate risks
Neighborhood: 50021
Nearby schools
GreatSchools rating
- 6/10Northeast Elementary SchoolGrades: K-5Distance: 1.1 mi
- 9/10Northview Middle SchoolGrades: 8-9Distance: 1.9 mi
- 8/10Ankeny Centennial High SchoolGrades: 10-12Distance: 2.9 mi
Schools provided by the listing agent
- District: Ankeny
Source: DMMLS. This data may not be complete. We recommend contacting the local school district to confirm school assignments for this home.
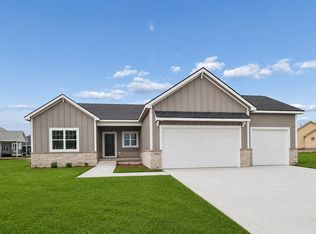
- $625,0004 bd4 ba1.8k sqft1809 NE Pine Lake Cir, Ankeny, IA 50021New Construction
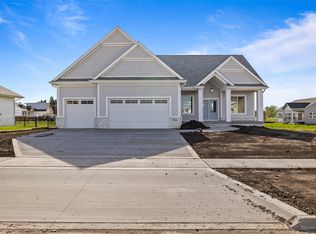
- $689,9005 bd3 ba1.8k sqft1911 NE Pine Lake Cir, Ankeny, IA 50021New Construction
- $1,095,0005 bd4 ba2.7k sqft1906 NE Pine Lake Cir, Ankeny, IA 50021Pending

- $1,075,0005 bd4 ba2.8k sqft1812 NE Pine Lake Cir, Ankeny, IA 50021Sold

- $742,2955 bd5 ba2.8k sqft1910 NE Pine Lake Cir, Ankeny, IA 50021New Construction
- $733,0745 bd4 ba2k sqft1904 NE 19th St, Ankeny, IA 50021Sold
- $895,0005 bd4 ba2.1k sqft1707 NE Pine Lake Cir, Ankeny, IA 50021New Construction
- $190,0000.459 Acres1918 NE Pond View Ct, Ankeny, IA 50021Lot/Land
A local agent can set up tours, give advice and negotiate with sellers.
Similar homes
- $779,0005 bd4 ba2.7k sqft1010 NE 59th Ct, Ankeny, IA 50021New Construction
 MLS ID #718344, Ou Meksay, RE/MAX Concepts. DMMLS
 - $625,0004 bd3 ba1.7k sqft3308 SE Bannister Dr, Ankeny, IA 50021New Construction
 MLS ID #732483, Stephanie VanDerKamp, RE/MAX Precision. DMMLS
 - $559,9005 bd3 ba1.6k sqft3605 NE 12th St, Ankeny, IA 50021New Construction
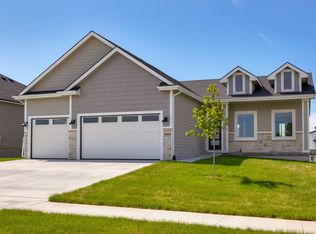 MLS ID #737751, Haris Hambasic, RE/MAX Precision. DMMLS
 - $599,9004 bd4 ba1.6k sqft3610 NE 12th St, Ankeny, IA 50021New Construction
 MLS ID #728691, Haris Hambasic, RE/MAX Precision. DMMLS
 - $629,9005 bd4 ba2.5k sqft3801 SE 30th St, Ankeny, IA 50021New ConstructionMLS ID #728064, Kristina Leek, RE/MAX Precision. DMMLS
- $464,9004 bd3 ba1.4k sqft3408 SE Bannister Dr, Ankeny, IA 50021New ConstructionDMMLS
- $489,9904 bd3 ba2.2k sqft609 NE 59th Ct, Ankeny, IA 50021New ConstructionMLS ID #744531, John Gentile, Realty ONE Group Impact. DMMLS
- $550,0004 bd3 ba1.5k sqft3206 SE Bannister Dr, Ankeny, IA 50021New ConstructionMLS ID #738192, Colin Panzi, LPT Realty, LLC. DMMLS
- $489,9004 bd3 ba1.5k sqft708 NE Doe Pointe Dr, Ankeny, IA 50021New ConstructionMLS ID #728702, Adis Hambasic, RE/MAX Precision. DMMLS
- $738,9004 bd3 ba1.8k sqft460 NE Monarch Dr, Polk City, IA 50226For SaleMLS ID #721601, Shane Torres, RE/MAX Concepts. DMMLS
- $753,9005 bd4 ba1.8k sqft475 NE Monarch Dr, Polk City, IA 50226For SaleMLS ID #723114, Ayeesha Ali, RE/MAX Concepts. DMMLS
- $550,0004 bd3 ba1.6k sqft305 SW 16th St, Ankeny, IA 50023New ConstructionMLS ID #735197, Tim Scheib, Real Broker, LLC. DMMLS
- $550,0004 bd3 ba1.6k sqft411 SW 16th St, Ankeny, IA 50023New ConstructionMLS ID #737966, Tim Scheib, Real Broker, LLC. DMMLS
- $620,0005 bd3 ba1.7k sqft1201 Lakeview Cir NW, Bondurant, IA 50035For SaleMLS ID #732602, A.J. Anderson, LPT Realty, LLC. DMMLS
- $544,9004 bd3 ba1.7k sqft3827 NW Reinhart Dr, Ankeny, IA 50023New ConstructionMLS ID #730710, Kristina Leek, RE/MAX Precision. DMMLS
- $530,0004 bd3 ba1.6k sqft302 SW 16th St, Ankeny, IA 50023New ConstructionMLS ID #728760, Tim Scheib, Real Broker, LLC. DMMLS
- $699,9906 bd3 ba1.9k sqft16210 Walnut Meadows Ct, Urbandale, IA 50323For SaleMLS ID #740096, Reddy Pothireddy, RE/MAX Precision. DMMLS
- $534,9004 bd3 ba2.6k sqft2711 NW 27th St, Ankeny, IA 50023New ConstructionDMMLS
- $509,9004 bd3 ba1.6k sqft2610 NW Fairfield Dr, Ankeny, IA 50023New ConstructionMLS ID #734810, Sanela Kremic, RE/MAX Precision. DMMLS
- $629,9905 bd4 ba1.8k sqft807 Bridgeview St, Polk City, IA 50226New ConstructionMLS ID #734452, Kyle Hout, Platinum Realty LLC. DMMLS
