Proposed Construction by Ridgewood Homes - Pond Views & High-End Finishes! Don't miss this opportunity to build your dream home with Ridgewood Homes, known for quality craftsmanship and thoughtful design. This beautiful proposed ranch-style home offers 3,511 square feet of finished living space and backs to a peaceful pond. Main level features 1,811 square feet, including a luxurious primary suite and a guest bedroom with a private en-suite bath, perfect for visitors or multi-generational living. Finished lower level adds 1,700 square feet, bringing the total to 5 bedrooms and 3.5 baths, with plenty of space for entertaining, relaxing, or working from home. Enjoy the outdoors with a covered deck overlooking the pond, and appreciate the attention to detail inside with 9' ceilings on both levels, a vaulted great room, and an insulated, oversized garage with 8' tall doors, ideal for trucks, boats, or added storage. This home combines comfort, space, and elegant design in a premier setting. Built by Ridgewood Homes, a trusted local builder committed to timeless quality.
For sale
$753,900
475 NE Monarch Dr, Polk City, IA 50226
5beds
1,811sqft
Single Family Residence
Built in 2025
0.51 Acres Lot
$762,500 Zestimate®
$416/sqft
$33/mo HOA
What's special
Pond viewsLuxurious primary suiteVaulted great room
- 398 days
- 388
- 26
Zillow last checked:
Listing updated:
Listed by:
Ayeesha Ali (515)984-0222,
RE/MAX Concepts,
Shane Torres 515-984-0222,
RE/MAX Concepts
Source: DMMLS,MLS#: 723114 Originating MLS: Des Moines Area Association of REALTORS
Originating MLS: Des Moines Area Association of REALTORSFacts & features
Interior
Bedrooms & bathrooms
- Bedrooms: 5
- Bathrooms: 4
- Full bathrooms: 3
- 1/2 bathrooms: 1
- Main level bedrooms: 2
Heating
- Forced Air, Gas, Natural Gas
Cooling
- Central Air
Appliances
- Included: Dishwasher, Microwave, Stove
Features
- Wet Bar
- Flooring: Carpet
- Basement: Finished
- Number of fireplaces: 1
- Fireplace features: Electric
Interior area
- Total structure area: 1,811
- Total interior livable area: 1,811 sqft
- Finished area below ground: 1,700
Property
Parking
- Total spaces: 3
- Parking features: Attached, Garage, Three Car Garage
- Attached garage spaces: 3
Features
- Stories: 1
- Patio & porch: Covered, Deck
- Exterior features: Deck
Lot
- Size: 0.51 Acres
- Features: Rectangular Lot
Details
- Parcel number: 26152406102006
- Zoning: A-1
Construction
Type & style
- Home type: SingleFamily
- Architectural style: Ranch
- Property subtype: Single Family Residence
Materials
- Vinyl Siding
- Foundation: Poured
- Roof: Asphalt,Shingle
Condition
- Year built: 2025
Details
- Builder name: Ridgewood Homes
Utilities & green energy
- Sewer: Public Sewer
- Water: Public
Community & HOA
HOA
- Has HOA: Yes
- HOA fee: $400 annually
- HOA name: Monarch Crossing
- Second HOA name: .
Location
- Region: Polk City
Financial & listing details
- Price per square foot: $416/sqft
- Date on market: 7/25/2025
- Cumulative days on market: 399 days
- Listing terms: Cash,Conventional,FHA,VA Loan
- Road surface type: Concrete
Estimated market value
$762,500
$724,000 - $801,000
$2,484/mo
Price history
| Date | Event | Price |
|---|---|---|
| 10/28/2025 | Price change | $753,900+331%$416/sqft |
Source:  DMMLS #723114 Report a problem DMMLS #723114 Report a problem | ||
| 10/28/2025 | Price change | $174,900-77.3%$97/sqft |
Source: DMMLS #721581 Report a problem | ||
| 7/25/2025 | Price change | $769,900+303.3%$425/sqft |
Source: DMMLS #723114 Report a problem | ||
| 7/3/2025 | Listed for sale | $190,900$105/sqft |
Source: DMMLS #721581 Report a problem | ||
Public tax history
Tax history is unavailable.
Monthly payment
Est. payment
Payment breakdown
Explore the cost of this home by adjusting the details. Changes won't be saved.Climate risks
Neighborhood: 50226
Nearby schools
Schools provided by the listing agent
- District: Ankeny
Source: DMMLS. This data may not be complete. We recommend contacting the local school district to confirm school assignments for this home.
Similar homes
- $780,0004 bd4 ba1.9k sqft467 NE Monarch Dr, Polk City, IA 50226For Sale
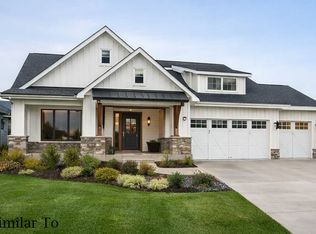 MLS ID #739063, Shane Torres, RE/MAX Concepts. DMMLS
 - $699,9995 bd4 ba2.4k sqft196 E Bridge Cir, Polk City, IA 50226New Construction
 MLS ID #730582, Sanela Kremic, RE/MAX Precision. DMMLS
 - $839,9004 bd4 ba2.3k sqft605 Pelican Dr, Polk City, IA 50226New Construction
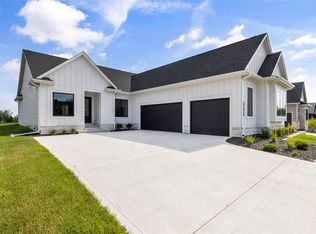 MLS ID #736037, Catie Croat, RE/MAX Precision. DMMLS
 - $699,9004 bd3 ba1.8k sqft2912 NW Fairfield Ct, Ankeny, IA 50023New Construction
 MLS ID #746700, Stephanie VanDerKamp, RE/MAX Precision. DMMLS
