This beautiful 2-story home features 5 bedrooms, 3.5 bathrooms, and Four car garage. The main floor includes a generous kitchen with a large center island, soft-close cabinetry, walk-in pantry, and a window above the sink. The open design connects the kitchen to the dining area?which leads to a covered patio?and to a bright living room complete with a central fireplace, custom built-ins, and large windows. A office or formal dining room near the entry and a mudroom with built-ins add daily convenience.
Upstairs, the primary suite includes a private bath with a separate toilet room and a large walk-in closet. Three additional bedrooms, full bath & laundry room complete the upper level.
The finished lower level offers a spacious family room, wet bar, 5th bedroom, full bath, and a plenty of storage space.
Additional highlights include an insulated garage, covered deck & large concrete patio, firepit, irrigation system, landscaping, Marvin windows and much more.
Book your private showing today! All information obtained from seller and public record.
New construction
Price cut: $39K (7/9)
$699,999
196 E Bridge Cir, Polk City, IA 50226
5beds
2,434sqft
:
Get pre-qualified$4,962/mo
Single Family Residence
Built in 2025
0.29 Acres Lot
$-- Zestimate®
$288/sqft
$21/mo HOA
What's special
Central fireplaceWet barInsulated garageCovered deckPlenty of storage spaceLarge windowsWalk-in pantry
- 266 days |
- 433 |
- 22 |
Zillow last checked:
Listing updated:
Listed by:
Sanela Kremic (515)639-1064,
RE/MAX Precision
Source: DMMLS,MLS#: 730582 Originating MLS: Des Moines Area Association of REALTORS
Originating MLS: Des Moines Area Association of REALTORSFacts & features
Interior
Bedrooms & bathrooms
- Bedrooms: 5
- Bathrooms: 4
- Full bathrooms: 2
- 3/4 bathrooms: 1
- 1/2 bathrooms: 1
Heating
- Forced Air, Gas, Natural Gas
Cooling
- Central Air
Appliances
- Included: Dishwasher, Microwave, Stove
- Laundry: Upper Level
Features
- Wet Bar, Dining Area, Separate/Formal Dining Room, Eat-in Kitchen, Cable TV
- Flooring: Carpet
- Basement: Egress Windows,Finished
- Number of fireplaces: 1
- Fireplace features: Electric
Interior area
- Total structure area: 2,434
- Total interior livable area: 2,434 sqft
- Finished area below ground: 900
Video & virtual tour
Property
Parking
- Total spaces: 4
- Parking features: Attached, Garage
- Attached garage spaces: 4
Features
- Levels: Two
- Stories: 2
- Patio & porch: Covered, Patio
- Exterior features: Fire Pit, Sprinkler/Irrigation, Patio
Lot
- Size: 0.29 Acres
- Features: Cul-De-Sac
Details
- Parcel number: 802501302018
- Zoning: PUD
Construction
Type & style
- Home type: SingleFamily
- Architectural style: Two Story
- Property subtype: Single Family Residence
Materials
- Stone
- Foundation: Poured
- Roof: Asphalt,Shingle
Condition
- New Construction
- New construction: Yes
- Year built: 2025
Details
- Warranty included: Yes
Utilities & green energy
- Sewer: Public Sewer
- Water: Public
Community & HOA
Community
- Security: Fire Alarm
HOA
- Has HOA: Yes
- HOA fee: $250 annually
- HOA name: Crossroads at the Lakes
- Second HOA name: Terrus Real Estate Group
- Second HOA phone: 515-471-4400
Location
- Region: Polk City
Financial & listing details
- Price per square foot: $288/sqft
- Annual tax amount: $9
- Date on market: 11/17/2025
- Cumulative days on market: 266 days
- Listing terms: Cash,Conventional,FHA,VA Loan
- Road surface type: Concrete
Estimated market value
Not available
Estimated sales range
Not available
Not available
Price history
| Date | Event | Price |
|---|---|---|
| 7/9/2026 | Price change | $699,999-5.3%$288/sqft |
Source:  DMMLS #730582 Report a problem DMMLS #730582 Report a problem | ||
| 6/11/2026 | Price change | $739,000-1.2%$304/sqft |
Source: DMMLS #730582 Report a problem | ||
| 5/15/2026 | Price change | $747,900-0.1%$307/sqft |
Source: DMMLS #730582 Report a problem | ||
| 4/17/2026 | Price change | $748,900-0.1%$308/sqft |
Source: DMMLS #730582 Report a problem | ||
| 11/17/2025 | Listed for sale | $749,900+733.2%$308/sqft |
Source: DMMLS #730582 Report a problem | ||
| 7/11/2024 | Listing removed | -- |
Source: DMMLS #684288 Report a problem | ||
| 10/24/2023 | Listed for sale | $90,000$37/sqft |
Source: DMMLS #684288 Report a problem | ||
Public tax history
Tax history is unavailable.
Monthly payment
Est. payment
Payment breakdown
Explore the cost of this home by adjusting the details. Changes won't be saved.Climate risks
Neighborhood: 50226
Nearby schools
GreatSchools rating
- NANorth Polk West Elementary SchoolGrades: PK-2Distance: 1 mi
- 10/10North Polk Middle SchoolGrades: 6-8Distance: 6.3 mi
- 8/10North Polk High SchoolGrades: 9-12Distance: 6.2 mi
Schools provided by the listing agent
- District: North Polk
Source: DMMLS. This data may not be complete. We recommend contacting the local school district to confirm school assignments for this home.
- $431,1754 bd3 ba1.4k sqft509 Walker St, Polk City, IA 50226Sold
- $530-- bd-- ba-- sqft501 Walker St, Polk City, IA 50226Off Market
- $520-- bd-- ba-- sqft605 Walker St, Polk City, IA 50226Off Market
- $425,9004 bd3 ba1.3k sqft601 Walker St, Polk City, IA 50226Sold
- $125,000-- bd-- ba-- sqft188 E Bridge Rd, Polk City, IA 50226Sold
- $150,0000.46 acres193 E Bridge Rd, Polk City, IA 50226Sold
- $659,0005 bd3 ba1.6k sqft197 E Bridge Rd, Polk City, IA 50226For Sale
- $759,000-- bd-- ba-- sqft189 E Bridge Rd, Polk City, IA 50226Sold
A local agent can set up tours, give advice and negotiate with sellers.
Similar homes
- $764,0005 bd4 ba1.9k sqft468 NE Monarch Dr, Polk City, IA 50226For Sale
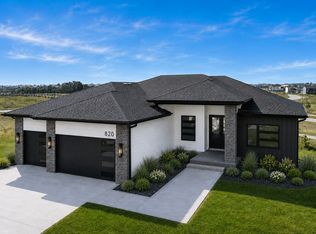 MLS ID #721598, Shane Torres, RE/MAX Concepts. DMMLS
 - $839,9004 bd4 ba2.3k sqft605 Pelican Dr, Polk City, IA 50226New Construction
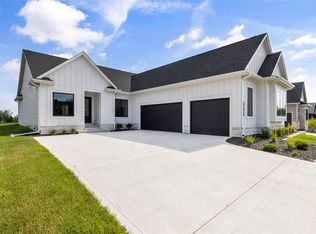 MLS ID #736037, Catie Croat, RE/MAX Precision. DMMLS
 - $700,0005 bd3 ba1.8k sqft1304 NE 53rd Ct, Ankeny, IA 50021For Sale
 MLS ID #746860, Ryan Hoover, Weichert, Realtors - The 515 Agency. DMMLS
 - $849,9004 bd4 ba2.7k sqft609 Pelican Dr, Polk City, IA 50226New Construction
 MLS ID #736083, Catie Croat, RE/MAX Precision. DMMLS
 - $575,0005 bd5 ba2.5k sqft2204 NE Park Dr, Grimes, IA 50111For SaleMLS ID #746787, Kasey Kliegl, RE/MAX Concepts. DMMLS
- $685,0004 bd3 ba1.7k sqft1101 SW Des Moines St, Ankeny, IA 50023For SaleMLS ID #746907, Lindsey Aaron, RE/MAX Concepts. DMMLS
- $824,9995 bd5 ba2.6k sqft10956 NW 111th Ave, Granger, IA 50109For SaleMLS ID #741718, Reid Petersen, Agency Iowa. DMMLS
- $737,8005 bd4 ba1.7k sqft17914 N Ave, Minburn, IA 50167For SaleMLS ID #732688, Michelle Davison, Iowa Realty Waukee. DMMLS
- $698,0004 bd3 ba1.8k sqft2213 NE Heritage Dr, Grimes, IA 50111For SaleMLS ID #729030, Pennie Carroll, Pennie Carroll & Associates. DMMLS
- $729,5605 bd4 ba2.5k sqft3409 NW Prescott Ct, Grimes, IA 50111New ConstructionMLS ID #732428, Kristina Leek, RE/MAX Precision. DMMLS
- $675,0004 bd3 ba1.8k sqft17564 Aurora Dr, Clive, IA 50325For SaleMLS ID #746677, Scott Venteicher, RE/MAX Concepts. DMMLS
- $699,0006 bd4 ba1.9k sqft215 NW Woodmoor Dr, Waukee, IA 50263New ConstructionMLS ID #745301, Alen Agic, RE/MAX Concepts. DMMLS
- $700,0003 bd4 ba1.6k sqft6112 NE Oak Dr, Ankeny, IA 50021New ConstructionMLS ID #725643, Danielle Seifert, RE/MAX Concepts. DMMLS
- $694,5005 bd4 ba2.3k sqft240 NW Copperleaf Ct, Waukee, IA 50263New ConstructionMLS ID #739124, Lisa Davis, RE/MAX Precision. DMMLS
- $699,0004 bd3 ba1.9k sqft3905 SW 58th St, Des Moines, IA 50321For SaleMLS ID #739395, CARYN HELGESON, Iowa Realty Beaverdale. DMMLS
- $750,0004 bd4 ba2.7k sqft14725 Stonecrop Dr, Urbandale, IA 50323For SaleMLS ID #740800, Sean Asada, RE/MAX Real Estate Center. DMMLS
- $800,0005 bd3 ba2k sqft5807 NE Sherman Ct, Ankeny, IA 50021New ConstructionMLS ID #705312, Danielle Seifert, RE/MAX Concepts. DMMLS
- $699,9006 bd3 ba1.8k sqft1350 NW Brooks Dr, Waukee, IA 50263For SaleMLS ID #739562, Jaime Blue, JLN Realty Company, LLC. DMMLS
- $549,9905 bd3 ba1.7k sqft4668 180th St, Urbandale, IA 50323New ConstructionMLS ID #746990, Erin Herron, Realty ONE Group Impact. DMMLS
- $699,9006 bd4 ba1.9k sqft225 NW Woodmoor Dr, Waukee, IA 50263New ConstructionMLS ID #728719, Emina Pajazetovic, RE/MAX Precision. DMMLS
