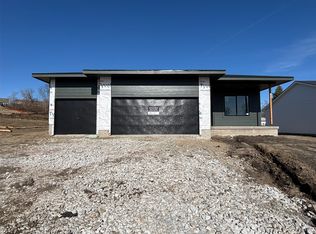
Welcome to the Oakhill II plan, 5 bedroom, 3 bath home with finished walkout lower level - perfect for extended living or entertaining. The main floor offers and open layout with bright living area, modern kitchen with walk-in-pantry with cabinets & grocery door. Good size master bedroom with private bathroom features his/hers vanity, shower and a large walk in closet. Main floor also features 2nd & 3rd bedroom, full bath, laundry room, mudroom as well as a dining room. Lower lever features family room, two additional bedrooms, full bathroom, wet bar and lots of storage area. Enjoy outdoor living with a covered deck, large concrete patio, and irrigation system. The extra-wide 3rd stall garage provides plenty of room for vehicles, a boat, or extra toys. This home combines thoughtful design, modern finishes, and plenty of space for today's lifestyle! All information obtained from seller and public records.
For sale
$659,000
197 E Bridge Rd, Polk City, IA 50226
5beds
1,613sqft
Single Family Residence
Built in 2026
0.29 Acres Lot
$-- Zestimate®
$409/sqft
$22/mo HOA
What's special
Covered deckIrrigation system
- 119 days
- 257
- 15
Zillow last checked:
Listing updated:
Listed by:
Sanela Kremic (515)639-1064,
RE/MAX Precision
Source: DMMLS,MLS#: 742894 Originating MLS: Des Moines Area Association of REALTORS
Originating MLS: Des Moines Area Association of REALTORSFacts & features
Interior
Bedrooms & bathrooms
- Bedrooms: 5
- Bathrooms: 3
- Full bathrooms: 2
- 3/4 bathrooms: 1
- Main level bedrooms: 3
Heating
- Forced Air, Gas
Cooling
- Central Air
Appliances
- Included: Dishwasher, Microwave, Stove
- Laundry: Main Level
Features
- Wet Bar, Dining Area, Eat-in Kitchen, Cable TV
- Flooring: Carpet
- Basement: Finished,Walk-Out Access
- Number of fireplaces: 1
- Fireplace features: Electric
Interior area
- Total structure area: 1,613
- Total interior livable area: 1,613 sqft
- Finished area below ground: 1,140
Video & virtual tour
Property
Parking
- Total spaces: 3
- Parking features: Attached, Garage, Three Car Garage
- Attached garage spaces: 3
Features
- Stories: 1
- Patio & porch: Covered, Deck, Open, Patio
- Exterior features: Deck, Sprinkler/Irrigation, Patio
Lot
- Size: 0.29 Acres
- Features: Rectangular Lot, Cul-De-Sac
Details
- Parcel number: 26152501302010
Construction
Type & style
- Home type: SingleFamily
- Architectural style: Ranch
- Property subtype: Single Family Residence
Materials
- Stone
- Foundation: Poured
Condition
- Year built: 2026
Details
- Builder name: Leto Built
Utilities & green energy
- Water: Public
Community & HOA
Community
- Security: Smoke Detector(s)
HOA
- Has HOA: Yes
- HOA fee: $265 annually
- HOA name: Crossroads at the Lakes
- Second HOA name: Terrus Real Estate Group
- Second HOA phone: 515-471-4400
Location
- Region: Polk City
Financial & listing details
- Price per square foot: $409/sqft
- Tax assessed value: $540
- Annual tax amount: $9
- Date on market: 6/11/2026
- Cumulative days on market: 119 days
- Listing terms: Cash,Conventional,FHA
- Road surface type: Concrete
Estimated market value
Not available
Estimated sales range
Not available
Not available
Price history
| Date | Event | Price |
|---|---|---|
| 6/11/2026 | Listed for sale | $659,000+449.2%$409/sqft |
Source:  DMMLS #742894 Report a problem DMMLS #742894 Report a problem | ||
| 3/16/2026 | Sold | $120,000$74/sqft |
Source: Public Record Report a problem | ||
| 7/11/2024 | Listing removed | -- |
Source: DMMLS #684311 Report a problem | ||
| 10/24/2023 | Listed for sale | $120,000+42.9%$74/sqft |
Source: DMMLS #684311 Report a problem | ||
| 10/16/2020 | Sold | $84,000$52/sqft |
Source: Public Record Report a problem | ||
Public tax history
| Year | Property taxes | Tax assessment |
|---|---|---|
| 2025 | $10 | $540 |
| 2024 | $10 | $540 |
Find assessor info on the county website
Monthly payment
Est. payment
Payment breakdown
Explore the cost of this home by adjusting the details. Changes won't be saved.Climate risks
Neighborhood: 50226
Nearby schools
Schools provided by the listing agent
- District: North Polk
Source: DMMLS. This data may not be complete. We recommend contacting the local school district to confirm school assignments for this home.
Similar homes
- $774,9004 bd3 ba1.8k sqft1016 W Aspen Ridge Cir, Polk City, IA 50226For Sale
 MLS ID #749016, Alicia Seifert, RE/MAX Concepts. DMMLS
 - $599,9005 bd3 ba1.7k sqft4711 NW 13th St, Ankeny, IA 50023For Sale
 MLS ID #750138, Halie Trappe, LPT Realty, LLC. DMMLS
 - $585,0005 bd3 ba1.6k sqft1103 NW Mils Dr, Ankeny, IA 50023For Sale
 MLS ID #749107, Jamie Oxenford, Century 21 Signature. DMMLS
 - $675,0004 bd3 ba1.8k sqft2212 NE Little Beaver Dr, Grimes, IA 50111For Sale
 MLS ID #749146, AJ Stelpflug, LPT Realty, LLC. DMMLS
