Welcome to Your Dream home...This lovely 4 bed (3 on main floor and 1 in the basement) 3 bath ranch home offers over 2500 sq. ft. of finished space. Home features an open floor plan with a gorgeous fireplace. Kitchen includes stainless steel appliances, quartz countertops, backsplash and a spacious pantry. Master bathroom features his/hers vanity, tile shower and a large walk in closet. Main floor also features a 2nd & 3rd bedroom, full bath, laundry room, mudroom as well as a dining room and sunroom. Lower lever features a family room, additional bedroom, full bathroom and lots of storage area. Home also concrete patio, irrigation, landscaping and much more.
All information obtained from seller and public records.
New construction
$549,000
1875 E Autumn Trail Cir, Polk City, IA 50226
4beds
1,648sqft
:
Get pre-qualified$3,844/mo
Single Family Residence
Built in 2026
8,755 Square Feet Lot
$-- Zestimate®
$333/sqft
$10/mo HOA
What's special
Gorgeous fireplaceLots of storage areaOpen floor planQuartz countertopsSpacious pantryLaundry roomDining room
- 35 days |
- 196 |
- 4 |
Zillow last checked:
Listing updated:
Listed by:
Sanela Kremic (515)639-1064,
RE/MAX Precision
Source: DMMLS,MLS#: 744836 Originating MLS: Des Moines Area Association of REALTORS
Originating MLS: Des Moines Area Association of REALTORSFacts & features
Interior
Bedrooms & bathrooms
- Bedrooms: 4
- Bathrooms: 3
- Full bathrooms: 2
- 3/4 bathrooms: 1
- Main level bedrooms: 3
Heating
- Forced Air, Gas
Cooling
- Central Air
Appliances
- Included: Dishwasher, Microwave, Stove
- Laundry: Main Level
Features
- Dining Area, Eat-in Kitchen, Cable TV
- Flooring: Carpet
- Basement: Egress Windows,Finished
- Number of fireplaces: 1
- Fireplace features: Electric
Interior area
- Total structure area: 1,648
- Total interior livable area: 1,648 sqft
- Finished area below ground: 900
Property
Parking
- Total spaces: 3
- Parking features: Attached, Garage, Three Car Garage
- Attached garage spaces: 3
Features
- Stories: 1
- Patio & porch: Open, Patio
- Exterior features: Sprinkler/Irrigation, Patio
Lot
- Size: 8,755 Square Feet
- Features: Rectangular Lot
Details
- Parcel number: 261/52407201006
- Zoning: R-1A
Construction
Type & style
- Home type: SingleFamily
- Architectural style: Ranch
- Property subtype: Single Family Residence
Materials
- Foundation: Poured
- Roof: Asphalt,Shingle
Condition
- New Construction
- New construction: Yes
- Year built: 2026
Utilities & green energy
- Water: Public
Community & HOA
HOA
- Has HOA: Yes
- HOA fee: $120 annually
- HOA name: Antler Ridge HOA
- Second HOA name: Larson Development
Location
- Region: Polk City
Financial & listing details
- Price per square foot: $333/sqft
- Annual tax amount: $4
- Date on market: 7/9/2026
- Cumulative days on market: 36 days
- Listing terms: Cash,Conventional,FHA,VA Loan
- Road surface type: Concrete
Estimated market value
Not available
Estimated sales range
Not available
Not available
Price history
| Date | Event | Price |
|---|---|---|
| 7/9/2026 | Listed for sale | $549,000$333/sqft |
Source:  DMMLS #744836 Report a problem DMMLS #744836 Report a problem | ||
Public tax history
Tax history is unavailable.
Monthly payment
Est. payment
Payment breakdown
Explore the cost of this home by adjusting the details. Changes won't be saved.Climate risks
Neighborhood: 50226
Nearby schools
GreatSchools rating
- 8/10Abbie Grove ElementaryGrades: K-5Distance: 1.5 mi
- 8/10Prairie Ridge Middle SchoolGrades: 6-7Distance: 4 mi
- 8/10Ankeny Centennial High SchoolGrades: 10-12Distance: 3.3 mi
Schools provided by the listing agent
- District: Ankeny
Source: DMMLS. This data may not be complete. We recommend contacting the local school district to confirm school assignments for this home.
- $84,0008,712 sqft1959 E Autumn Trail Dr, Polk City, IA 50226Sold
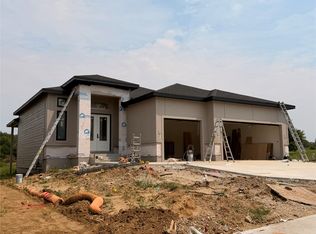
- $725,0004 bd4 ba1.8k sqft1959 E Autumn Trail Cir, Polk City, IA 50226New Construction
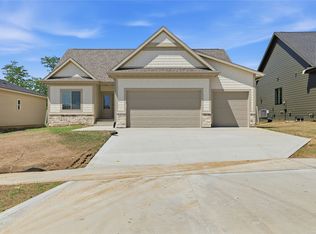
- $585,5584 bd3 ba1.7k sqft1919 E Autumn Trail Cir, Polk City, IA 50226Sold
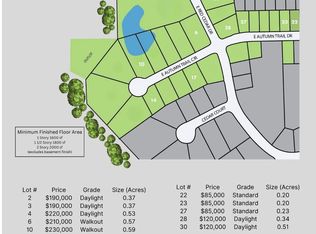
- $190,0000.37 acres1674 E Southside Dr, Polk City, IA 50226Lot/Land
- $550,0004 bd3 ba1.6k sqft1939 E Autumn Trail Cir, Polk City, IA 50226Pending
- $84,0008,712 sqft1979 E Autumn Trail Dr, Polk City, IA 50226Sold
- $85,0008,712 sqft25 Autumn Trail Dr, Polk City, IA 50226Sold
- $220,0000.53 acres1750 E Southside Dr, Polk City, IA 50226Lot/Land
A local agent can set up tours, give advice and negotiate with sellers.
Similar homes
- $659,0005 bd3 ba1.6k sqft197 E Bridge Rd, Polk City, IA 50226For Sale
 MLS ID #742894, Sanela Kremic, RE/MAX Precision. DMMLS
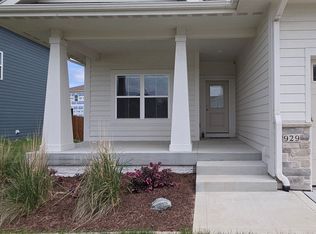
 - $459,0004 bd3 ba1.3k sqft929 Wolf Creek Dr, Polk City, IA 50226For Sale
 MLS ID #735097, Jenny Leazer, Weichert, Realtors - The 515 Agency. DMMLS
 - $439,9004 bd3 ba1.3k sqft719 E Bridge Rd, Polk City, IA 50226New Construction
 DMMLS
DMMLS - $429,9004 bd3 ba1.3k sqft510 Walker St, Polk City, IA 50226New Construction
 DMMLS
DMMLS - $449,9004 bd3 ba1.8k sqft238 NE Avondale Ct, Ankeny, IA 50021For SaleMLS ID #746591, Jeffrey Hagel, Jeff Hagel Real Estate. DMMLS
- $699,9004 bd3 ba1.8k sqft2912 NW Fairfield Ct, Ankeny, IA 50023New ConstructionMLS ID #746700, Stephanie VanDerKamp, RE/MAX Precision. DMMLS
- $753,9005 bd4 ba1.8k sqft475 NE Monarch Dr, Polk City, IA 50226For SaleMLS ID #723114, Ayeesha Ali, RE/MAX Concepts. DMMLS
- $595,0004 bd4 ba2.4k sqft2107 SW Tanglewood Ln, Ankeny, IA 50023For SaleMLS ID #734065, Bonnie Christensen, RE/MAX Precision. DMMLS
- $360,0003 bd2 ba1.4k sqft4839 Rose Cir, Johnston, IA 50131For SaleMLS ID #747040, Kris Hutchinson, RE/MAX Concepts. DMMLS
- $534,9004 bd3 ba1.5k sqft1301 SW 18th Ct, Grimes, IA 50111New ConstructionMLS ID #743821, Amanda Mickelsen, Keller Williams Realty GDM. DMMLS
- $549,9004 bd3 ba1.5k sqft4705 177th St, Urbandale, IA 50323New ConstructionMLS ID #743704, Amanda Mickelsen, Keller Williams Realty GDM. DMMLS
- $549,0004 bd3 ba1.4k sqft3124 Woodbury Cir, Des Moines, IA 50317For SaleMLS ID #739459, Beatris Mayorga, RE/MAX Precision. DMMLS
- $649,9004 bd3 ba1.8k sqft3306 SE Bannister Dr, Ankeny, IA 50021New ConstructionMLS ID #746793, Stephanie VanDerKamp, RE/MAX Precision. DMMLS
- $575,0005 bd3 ba1.8k sqft3963 Westgate Pkwy, Clive, IA 50325For SaleMLS ID #745268, Pennie Carroll, Pennie Carroll & Associates. DMMLS
- $479,0004 bd3 ba1.4k sqft946 Wild Oak Dr, Huxley, IA 50124New ConstructionMLS ID #746149, Tim Scheib, Real Broker, LLC. DMMLS
- $457,4004 bd3 ba1.3k sqft8209 Mahon Ct, Johnston, IA 50131New ConstructionDMMLS
- $514,9004 bd3 ba1.6k sqft4716 178th St, Urbandale, IA 50323New ConstructionMLS ID #743827, Amanda Mickelsen, Keller Williams Realty GDM. DMMLS
- $509,9004 bd3 ba1.5k sqft420 NW Ryder Dr, Waukee, IA 50263New ConstructionMLS ID #742930, Amanda Mickelsen, Keller Williams Realty GDM. DMMLS
- $579,9004 bd3 ba1.5k sqft1345 Lindas Ln, Waukee, IA 50263For SaleMLS ID #731258, Amanda Fontana, Weichert, Realtors - The 515 Agency. DMMLS
- $579,9004 bd3 ba1.6k sqft4162 3rd Ave SE, Altoona, IA 50009New ConstructionMLS ID #741616, Bry Wisecup, LPT Realty, LLC. DMMLS
