Built by Savannah Homes, this new construction Lavant Gray ranch at 946 Wild Oak Drive offers 2,094 finished square feet with a smart layout and beautiful finishes throughout. The main level features an open living area, a spacious kitchen, and three bedrooms, including the primary suite. The finished lower level adds a large family room, a fourth bedroom, and an additional full bath, providing extra space for guests, a home office, entertaining, or everyday living.
A 3-car attached garage gives you plenty of room for vehicles, storage, and hobbies. Located in Westview Heights, Huxley's newest neighborhood, this home combines the craftsmanship Savannah Homes is known for with convenient access to schools, parks, the Des Moines metro and Ames.
New construction
$479,000
946 Wild Oak Dr, Huxley, IA 50124
4beds
1,433sqft
:
Get pre-qualified$3,381/mo
Single Family Residence
Built in 2025
0.31 Acres Lot
$-- Zestimate®
$334/sqft
$-- HOA
What's special
Finished lower levelSmart layoutLarge family roomBeautiful finishes throughoutFourth bedroomSpacious kitchen
- 6 days |
- 234 |
- 11 |
Zillow last checked:
Listing updated:
Listed by:
Tim Scheib (515)313-7103,
Real Broker, LLC,
Samantha Hogan 515-783-2732,
Real Broker, LLC
Source: DMMLS,MLS#: 746149 Originating MLS: Des Moines Area Association of REALTORS
Originating MLS: Des Moines Area Association of REALTORSFacts & features
Interior
Bedrooms & bathrooms
- Bedrooms: 4
- Bathrooms: 3
- Full bathrooms: 1
- 3/4 bathrooms: 2
- Main level bedrooms: 3
Heating
- Forced Air, Gas, Natural Gas
Cooling
- Central Air
Appliances
- Included: Dishwasher, Microwave, Stove
- Laundry: Main Level
Features
- Dining Area, Eat-in Kitchen
- Flooring: Carpet, Tile
- Basement: Finished,Walk-Out Access
Interior area
- Total structure area: 1,433
- Total interior livable area: 1,433 sqft
- Finished area below ground: 687
Property
Parking
- Total spaces: 3
- Parking features: Attached, Garage, Three Car Garage
- Attached garage spaces: 3
Features
- Stories: 1
- Patio & porch: Covered, Deck, Open, Patio
- Exterior features: Deck, Patio
Lot
- Size: 0.31 Acres
Details
- Parcel number: 1323115220
- Zoning: R
Construction
Type & style
- Home type: SingleFamily
- Architectural style: Ranch
- Property subtype: Single Family Residence
Materials
- Stone, Vinyl Siding
- Foundation: Poured
- Roof: Asphalt,Shingle
Condition
- New Construction
- New construction: Yes
- Year built: 2025
Details
- Builder name: Savannah Homes
Utilities & green energy
- Sewer: Public Sewer
- Water: Public
Community & HOA
Community
- Security: Smoke Detector(s)
HOA
- Has HOA: No
Location
- Region: Huxley
Financial & listing details
- Price per square foot: $334/sqft
- Annual tax amount: $10
- Date on market: 7/28/2026
- Cumulative days on market: 7 days
- Listing terms: Cash,Conventional,FHA,VA Loan
- Road surface type: Concrete
Estimated market value
Not available
Estimated sales range
Not available
Not available
Price history
| Date | Event | Price |
|---|---|---|
| 7/28/2026 | Listed for sale | $479,000+480.6%$334/sqft |
Source:  DMMLS #746149 Report a problem DMMLS #746149 Report a problem | ||
| 9/3/2025 | Sold | $82,500-13.2%$58/sqft |
Source: DMMLS #716657 Report a problem | ||
| 7/16/2025 | Pending sale | $95,000$66/sqft |
Source: DMMLS #716657 Report a problem | ||
| 4/30/2025 | Listed for sale | $95,000$66/sqft |
Source: DMMLS #716657 Report a problem | ||
Public tax history
Tax history is unavailable.
Monthly payment
Est. payment
Payment breakdown
Explore the cost of this home by adjusting the details. Changes won't be saved.Climate risks
Neighborhood: 50124
Nearby schools
GreatSchools rating
- NAWest Elementary SchoolGrades: PK-2Distance: 3.4 mi
- 10/10Ballard Community Middle SchoolGrades: 6-8Distance: 0.6 mi
- 7/10Ballard Community Senior High SchoolGrades: 9-12Distance: 0.2 mi
Schools provided by the listing agent
- District: Ballard
Source: DMMLS. This data may not be complete. We recommend contacting the local school district to confirm school assignments for this home.
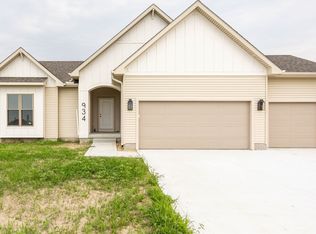
- $469,0004 bd3 ba1.3k sqft934 Wild Oak Dr, Huxley, IA 50124New Construction
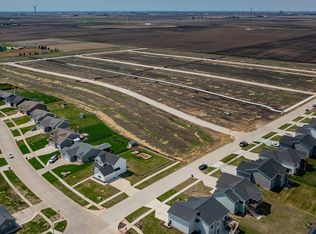
- $95,0000.31 Acres910 Wild Oak Dr, Huxley, IA 50124Lot/Land
- $95,0000.31 Acres929 Wild Oak Dr, Huxley, IA 50124Lot/Land
- $428,0003 bd2 ba1.6k sqft909 Ballard Dr, Huxley, IA 50124Off Market
- $437,2004 bd3 ba1.6k sqft913 Ballard Dr, Huxley, IA 50124Off Market
- $443,8004 bd3 ba1.5k sqft905 Ballard Dr, Huxley, IA 50124Off Market
- $450,0004 bd3 ba1.6k sqft917 Ballard Dr, Huxley, IA 50124Sold
- $95,0000.31 Acres947 Wild Oak Dr, Huxley, IA 50124Lot/Land
A local agent can set up tours, give advice and negotiate with sellers.
Similar homes
- $469,0004 bd3 ba1.3k sqft934 Wild Oak Dr, Huxley, IA 50124New ConstructionMLS ID #746217, Tim Scheib, Real Broker, LLC. DMMLS
- $525,0005 bd3 ba1.5k sqft427 Walnut Dr, Huxley, IA 50124New Construction
 MLS ID #739820, Tim Scheib, Real Broker, LLC. DMMLS
 - from $463,2503 bd3 ba1.5k sqftPanorama Plan, Blue Sky Estates, Huxley, IA 50124New Construction
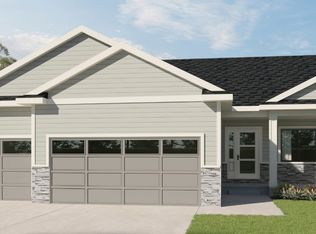 Graystone Companies LLC
 - from $458,5002 bd3 ba1.5k sqftRathbun Plan, Blue Sky Estates, Huxley, IA 50124New Construction
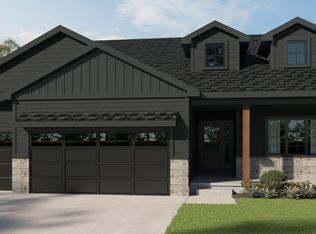 Graystone Companies LLC
 - $390,0004 bd3 ba1.3k sqft706 NE Country Meadow Dr, Ankeny, IA 50021For SaleMLS ID #746529, Tim Scheib, Real Broker, LLC. DMMLS
- $438,0004 bd4 ba1.9k sqft506 NW Ridgeline Dr, Ankeny, IA 50023For SaleMLS ID #743493, Seth Walker, RE/MAX Concepts. DMMLS
- $459,0004 bd3 ba1.3k sqft929 Wolf Creek Dr, Polk City, IA 50226For SaleMLS ID #735097, Jenny Leazer, Weichert, Realtors - The 515 Agency. DMMLS
- $370,0004 bd3 ba1.6k sqft4215 NW 17th Ct, Ankeny, IA 50023New ConstructionDMMLS
- $360,0004 bd3 ba1.4k sqft809 Dee St SE, Bondurant, IA 50035For SaleMLS ID #746368, Kyle Clarkson, LPT Realty, LLC. DMMLS
- $410,0004 bd3 ba1.5k sqft3207 NW Reinhart Dr, Ankeny, IA 50023For SaleMLS ID #741859, Blake Shaffer, RE/MAX Concepts. DMMLS
- $468,9903 bd2 ba1.8k sqft2513 NW Cedarwood Ct, Ankeny, IA 50023New ConstructionMLS ID #738447, Jenna Lago, Realty ONE Group Impact. DMMLS
- $464,9004 bd3 ba1.3k sqft8209 Mahon Ct, Johnston, IA 50131New ConstructionDMMLS
- $434,9004 bd3 ba1.4k sqft608 Walker St, Polk City, IA 50226New ConstructionDMMLS
- $450,0004 bd3 ba1.3k sqft3309 SE Bannister Dr, Ankeny, IA 50021New ConstructionDMMLS
- $454,7384 bd3 ba2k sqft202 Cedar Dr, Gilbert, IA 50105New ConstructionMLS ID #738043, A.J. Spiker, Hunziker & Associates, Inc.. DMMLS
- $437,9903 bd2 ba1.5k sqft2505 NW Cedarwood Ct, Ankeny, IA 50023New ConstructionMLS ID #738425, Jenna Lago, Realty ONE Group Impact. DMMLS
- $319,9003 bd3 ba1.6k sqft4007 NE 3rd St, Ankeny, IA 50021For SaleMLS ID #746417, Zack Barragan, RE/MAX Precision. DMMLS
- $439,9004 bd3 ba1.3k sqft719 E Bridge Rd, Polk City, IA 50226New ConstructionDMMLS
- $466,9903 bd2 ba1.8k sqft511 NE 59th St, Ankeny, IA 50021New ConstructionMLS ID #737930, John Gentile, Realty ONE Group Impact. DMMLS
- $444,9903 bd2 ba1.8k sqft410 NE 59th St, Ankeny, IA 50021New ConstructionMLS ID #730665, John Gentile, Realty ONE Group Impact. DMMLS
