If you've been searching for a spacious new construction home in Huxley, Iowa that truly lives larger than expected, this is it. This 5-bedroom ranch by Savannah Homes is located in Westview Heights, one of Huxley's most desirable neighborhoods, offering quick access to Ames, Ballard schools, and the Des Moines metro.
From the moment you walk in, the layout is designed for both everyday living and entertaining. The open-concept main level features hardwood floors, a bright living space, and a kitchen that anchors the home with quartz countertops, a large island, and an oversized pantry. The primary suite is tucked away for privacy, complete with dual vanities, a tiled shower, and a walk-in closet. Two additional bedrooms on the main level give flexibility for family, guests, or a home office.
The finished basement expands your lifestyle with over 1,200 square feet, including a second living area, wet bar, two more bedrooms, and a bathroom, perfect for hosting or creating separate living space. A covered patio, 3-car garage, and generous lot complete the package.
For buyers looking in Huxley real estate or homes near Ames with more space and modern finishes, this home delivers on every level.
New construction
Price cut: $15K (8/12)
$510,000
427 Walnut Dr, Huxley, IA 50124
5beds
1,534sqft
Single Family Residence
Built in 2025
0.31 Acres Lot
$-- Zestimate®
$332/sqft
$-- HOA
What's special
- 123 days
- 567
- 42
Zillow last checked:
Listing updated:
Listed by:
Tim Scheib (515)313-7103,
Real Broker, LLC,
Samantha Hogan 515-783-2732,
Real Broker, LLC
Source: DMMLS,MLS#: 739820 Originating MLS: Des Moines Area Association of REALTORS
Originating MLS: Des Moines Area Association of REALTORSFacts & features
Interior
Bedrooms & bathrooms
- Bedrooms: 5
- Bathrooms: 3
- Full bathrooms: 1
- 3/4 bathrooms: 2
- Main level bedrooms: 3
Heating
- Forced Air, Gas, Natural Gas
Cooling
- Central Air
Appliances
- Included: Dishwasher, Microwave, Stove
- Laundry: Main Level
Features
- Wet Bar, Dining Area, Eat-in Kitchen
- Flooring: Carpet
- Basement: Finished
- Number of fireplaces: 1
- Fireplace features: Electric
Interior area
- Total structure area: 1,534
- Total interior livable area: 1,534 sqft
- Finished area below ground: 1,243
Property
Parking
- Total spaces: 3
- Parking features: Attached, Garage, Three Car Garage
- Attached garage spaces: 3
Features
- Stories: 1
- Patio & porch: Covered, Patio
- Exterior features: Patio
Lot
- Size: 0.31 Acres
- Dimensions: 80 x 167.50
Details
- Parcel number: 1314370110
- Zoning: R
Construction
Type & style
- Home type: SingleFamily
- Architectural style: Ranch
- Property subtype: Single Family Residence
Materials
- Stone
- Foundation: Poured
- Roof: Asphalt,Shingle
Condition
- New Construction
- New construction: Yes
- Year built: 2025
Details
- Builder name: Savannah Homes
- Warranty included: Yes
Utilities & green energy
- Sewer: Public Sewer
- Water: Public
Community & HOA
Community
- Security: Smoke Detector(s)
HOA
- Has HOA: No
Location
- Region: Huxley
Financial & listing details
- Price per square foot: $332/sqft
- Tax assessed value: $300
- Annual tax amount: $6
- Date on market: 5/4/2026
- Cumulative days on market: 261 days
- Listing terms: Cash,Conventional,FHA,VA Loan
- Road surface type: Concrete
Estimated market value
Not available
Estimated sales range
Not available
Not available
Price history
| Date | Event | Price |
|---|---|---|
| 8/12/2026 | Price change | $510,000-2.9%$332/sqft |
Source:  DMMLS #739820 Report a problem DMMLS #739820 Report a problem | ||
| 5/4/2026 | Listed for sale | $525,000-1.9%$342/sqft |
Source: DMMLS #739820 Report a problem | ||
| 5/4/2026 | Listing removed | $534,900$349/sqft |
Source: DMMLS #731718 Report a problem | ||
| 4/16/2026 | Price change | $534,900-0.9%$349/sqft |
Source: DMMLS #731718 Report a problem | ||
| 12/17/2025 | Listed for sale | $539,900+574.9%$352/sqft |
Source: DMMLS #731718 Report a problem | ||
| 5/23/2025 | Sold | $80,000-5.9%$52/sqft |
Source: DMMLS #647175 Report a problem | ||
| 4/21/2025 | Pending sale | $85,000$55/sqft |
Source: DMMLS #647175 Report a problem | ||
| 3/10/2022 | Listed for sale | $85,000$55/sqft |
Source: DMMLS #647175 Report a problem | ||
Public tax history
| Year | Property taxes | Tax assessment |
|---|---|---|
| 2025 | $6 | $300 |
| 2024 | $6 | $300 |
| 2023 | $6 | $300 |
| 2022 | $6 | $300 |
| 2021 | -- | $300 |
Find assessor info on the county website
Monthly payment
Est. payment
Payment breakdown
Explore the cost of this home by adjusting the details. Changes won't be saved.Climate risks
Neighborhood: 50124
Nearby schools
Schools provided by the listing agent
- District: Ballard
Source: DMMLS. This data may not be complete. We recommend contacting the local school district to confirm school assignments for this home.

Similar homes
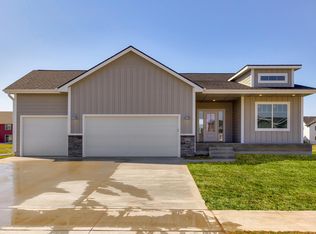
- $479,0004 bd3 ba1.4k sqft946 Wild Oak Dr, Huxley, IA 50124New Construction
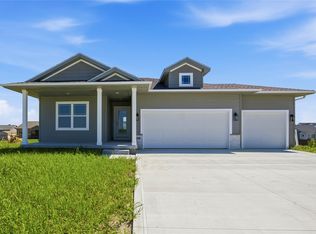 MLS ID #746149, Tim Scheib, Real Broker, LLC. DMMLS
 - $469,0004 bd3 ba1.3k sqft934 Wild Oak Dr, Huxley, IA 50124New Construction
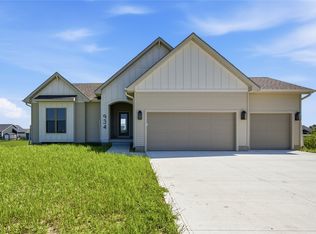 MLS ID #746217, Tim Scheib, Real Broker, LLC. DMMLS
 - $445,0004 bd3 ba1.8k sqft238 NE Avondale Ct, Ankeny, IA 50021For Sale
 MLS ID #746591, Jeffrey Hagel, Jeff Hagel Real Estate. DMMLS
 - $489,9904 bd3 ba2.2k sqft609 NE 59th Ct, Ankeny, IA 50021New Construction
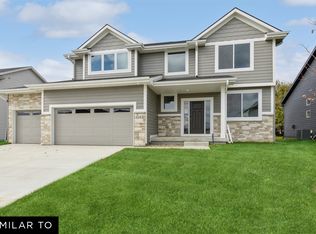 MLS ID #744531, John Gentile, Realty ONE Group Impact. DMMLS
