Skip main navigation
Sold for $382,000
  • $382,000

    513 Walnut Dr, Huxley, IA 50124

    4beds
    1,455sqft
    Single Family Residence
    Built in 2023
    0.31 Acres Lot
    $392,800 Zestimate®
    $263/sqft
    $2,379 Estimated rent

    Home value

    $392,800

    $354,000 - $436,000

    $2,379/mo

    Zestimate® history
    Loading
    Loading...

    Owner options

    List your home for rent

    $2,379/mo

    Rent Zestimate®

    Find your next renter with Zillow Rental Manager. Plus, with online applications, you can quickly screen prospective tenants – for free.

    Learn more

    $2,379/mo

    Rent Zestimate®

    Refinance and save

    $2,473/mo

    Est. payment

    Refinancing to a lower rate could help reduce your monthly payments and save thousands over the life of the loan.

    See today's rates

    $2,473/mo

    Est. payment

    Explore your selling options

    Work with a Zillow partner agent

    Leverage their expertise and Zillow's premium Showcase listings to get your home seen by more buyers.

    Get started

    List with your own agent

    Get your home in front of millions of buyers by listing it on Zillow.

    Learn how to do it

    Sell it yourself

    Take full control of how buyers see your home on Zillow by listing For Sale by Owner (FSBO).

    List your home

    What's special

    Finished basementOpen-concept layoutStunning ranch homeGorgeous granite countertopsLvp flooringLarge backyardDesirable neighborhood
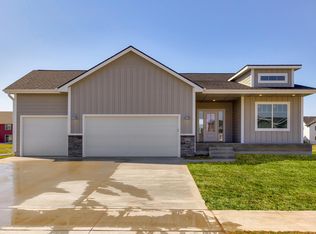
    Nestled in a desirable neighborhood on a quiet street, this stunning ranch home boasts 4 bedrooms and 3 bathrooms, offering the perfect blend of comfort and convenience. Step inside and be greeted by an open-concept layout featuring durable and stylish LVP flooring throughout the main level. The spacious kitchen is a chef's dream, showcasing gorgeous granite countertops, a convenient breakfast bar, and a large pantry for all your culinary needs. Enjoy the ease of a main-level laundry and mudroom, easily accessible from the garage. Retreat to the master suite, offering ample space to unwind. Plus, the finished basement expands your living space, and the hardy board siding ensures lasting beauty and durability. Outside, a large backyard awaits, perfect for entertaining and creating lasting memories. Don't miss out on this incredible opportunity in Huxley!

    Zillow last checked:

    Listing updated:

    Listed by:

    Kevin Patterson kevin@agencyiowa.com,

    Agency Iowa

    Bought with:

    Vogt, Michelle

    RE/MAX Precision

    Source: DMMLS,MLS#: 719092MLS LogoOriginating MLS: Des Moines Area Association of REALTORS

    Facts & features

    Interior

    Bedrooms & bathrooms
    • Bedrooms: 4
    • Bathrooms: 3
    • Full bathrooms: 1
    • 3/4 bathrooms: 1
    • 1/2 bathrooms: 1
    • Main level bedrooms: 3
    Heating
    • Forced Air, Gas, Natural Gas
    Cooling
    • Central Air
    Appliances
    • Included: Dryer, Dishwasher, Microwave, Refrigerator, Stove, Washer
    • Laundry: Main Level
    Features
    • Flooring: Carpet
    • Basement: Finished
    • Number of fireplaces: 1
    • Fireplace features: Gas, Vented
    Interior area
    • Total structure area: 1,455
    • Total interior livable area: 1,455 sqft
    • Finished area below ground: 725

    Property

    Parking
    • Total spaces: 2
    • Parking features: Attached, Garage, Two Car Garage
    • Attached garage spaces: 2
    Features
    • Levels: One
    • Stories: 1
    • Patio & porch: Deck
    • Exterior features: Deck, Fully Fenced
    • Fencing: Chain Link,Full
    Lot
    • Size: 0.31 Acres
    Details
    • Parcel number: 1314370090
    • Zoning: R

    Construction

    Type & style
    • Home type: SingleFamily
    • Architectural style: Ranch
    • Property subtype: Single Family Residence
    Materials
    • Foundation: Poured
    • Roof: Asphalt,Shingle
    Condition
    • Year built: 2023

    Utilities & green energy

    • Sewer: Public Sewer
    • Water: Public

    Community & neighborhood

    Location
    • Region: Huxley

    Other

    Other facts
    • Listing terms: Cash,Conventional,FHA,VA Loan
    • Road surface type: Concrete

    Price history

    DateEventPrice
    11/7/2025Sold$382,000-4.5%$263/sqft
    Source: DMMLS #719092 Report a problem
    10/10/2025Pending sale$399,900$275/sqft
    Source: DMMLS #719092 Report a problem
    8/15/2025Price change$399,900-4.8%$275/sqft
    Source: DMMLS #719092 Report a problem
    8/14/2025Price change$419,900-1.1%$289/sqft
    Source: DMMLS #719092 Report a problem
    7/13/2025Price change$424,400-0.6%$292/sqft
    Source: DMMLS #719092 Report a problem
    6/10/2025Price change$426,900-3%$293/sqft
    Source: DMMLS #719092 Report a problem
    5/30/2025Listed for sale$439,900+5.9%$302/sqft
    Source: DMMLS #719092 Report a problem
    5/24/2024Sold$415,405+388.7%$286/sqft
    Source: DMMLS #686743 Report a problem
    11/27/2023Sold$85,000$58/sqft
    Source: DMMLS #647165 Report a problem
    10/23/2023Pending sale$85,000$58/sqft
    Source: DMMLS #647165 Report a problem
    3/10/2022Listed for sale$85,000$58/sqft
    Source: DMMLS #647165 Report a problem

    Public tax history

    YearProperty taxesTax assessment
    2025$1,522 +25266.7%$412,500 +376.9%
    2024$6 $86,500 +28733.3%
    2023$6 $300
    2022$6 $300
    2021-- $300

    Find assessor info on the county website

    Neighborhood: 50124

    Nearby schools

    GreatSchools rating
    Schools provided by the listing agent
    • District: Ballard

    Source: DMMLS. This data may not be complete. We recommend contacting the local school district to confirm school assignments for this home.

    Get pre-qualified for a loan
    At Zillow Home Loans, we can pre-qualify you in as little as 5 minutes with no impact to your credit score.

    An equal housing lender. NMLS #10287.

    Sell for more on Zillow
    Get a Zillow Showcase℠ listing at no additional cost and you could sell for .
    $392,800
    2% more
    +$7,856
    With Zillow Showcase(estimated)
    $400,656