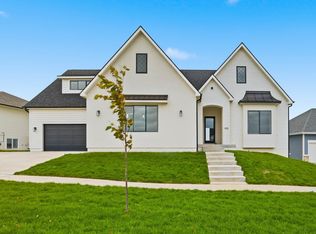
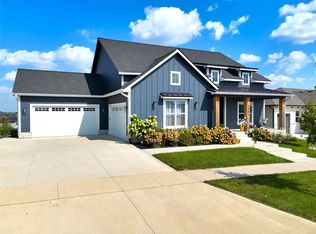
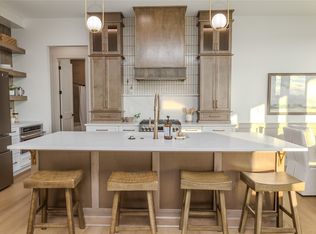
Seller Financing Available! Ask for details for possible 6% interest rate! Welcome to Shadow Creek! This ranch has all the space for the family and for the fun! Over 3,000 sq ft offer 5 bedrooms, 3 bathrooms and give plenty of spots to spread out. On the main level, a great room shows off with a tray ceiling and shiplap detail. Family & friends love gathering in the kitchen w/a big island that flows right into the great room area—perfect for family nights or last-minute get-togethers. You'll find 3 bedrooms (including the primary), 2 baths for the upper level. There is more! Head downstairs and it’s game on! 2 more bedrooms, another full bath, and a family room with a full walk-behind bar. When the weather’s nice, you can take the party outside to the covered deck or patio and soak up that fresh air. This home isn’t just a place to live—it’s a place to make memories. No Closing Costs through Preferred Lender: TruBank.
Pending
Price cut: $16K (8/28)
$559,000
3963 Westgate Pkwy, Clive, IA 50325
5beds
1,836sqft
Single Family Residence
Built in 2023
0.32 Acres Lot
$-- Zestimate®
$304/sqft
$-- HOA
What's special
Covered deckShiplap detailTray ceilingGreat room
- 9 days
- 84
- 1
Zillow last checked:
Listing updated:
Listed by:
Pennie Carroll (515)490-8025,
Pennie Carroll & Associates,
Loren Carroll,
Pennie Carroll & Associates
Source: DMMLS,MLS#: 745268 Originating MLS: Des Moines Area Association of REALTORS
Originating MLS: Des Moines Area Association of REALTORSFacts & features
Interior
Bedrooms & bathrooms
- Bedrooms: 5
- Bathrooms: 3
- Full bathrooms: 2
- 3/4 bathrooms: 1
- Main level bedrooms: 3
Heating
- Forced Air, Gas, Natural Gas
Cooling
- Central Air
Features
- Basement: Finished,Walk-Out Access
- Number of fireplaces: 1
- Fireplace features: Gas, Vented
Interior area
- Total structure area: 1,836
- Total interior livable area: 1,836 sqft
- Finished area below ground: 1,340
Property
Parking
- Total spaces: 3
- Parking features: Attached, Garage, Three Car Garage
- Attached garage spaces: 3
Features
- Stories: 1
- Patio & porch: Covered, Deck
- Exterior features: Deck
Lot
- Size: 0.32 Acres
- Features: Rectangular Lot
Details
- Parcel number: 1222252005
- Zoning: Res
Construction
Type & style
- Home type: SingleFamily
- Architectural style: Ranch,Traditional
- Property subtype: Single Family Residence
Materials
- Stone
- Foundation: Poured
- Roof: Asphalt,Shingle
Condition
- Year built: 2023
Details
- Builder name: Orton
Utilities & green energy
- Sewer: Public Sewer
- Water: Public
Community & HOA
Community
- Features: Sidewalks
HOA
- Has HOA: No
Location
- Region: Clive
Financial & listing details
- Price per square foot: $304/sqft
- Tax assessed value: $636,540
- Annual tax amount: $10,096
- Date on market: 7/16/2026
- Cumulative days on market: 456 days
- Listing terms: Cash,Conventional,FHA,See Remarks,VA Loan
- Road surface type: Concrete
Estimated market value
Not available
Estimated sales range
Not available
Not available
Price history
| Date | Event | Price |
|---|---|---|
| 10/5/2026 | Pending sale | $559,000$304/sqft |
Source:  DMMLS #745268 Report a problem DMMLS #745268 Report a problem | ||
| 8/28/2026 | Price change | $559,000-2.8%$304/sqft |
Source: DMMLS #745268 Report a problem | ||
| 5/2/2026 | Price change | $575,000-2.7%$313/sqft |
Source: DMMLS #738584 Report a problem | ||
| 3/31/2026 | Price change | $591,100-3%$322/sqft |
Source: DMMLS #727752 Report a problem | ||
| 1/7/2026 | Price change | $609,375-2.5%$332/sqft |
Source: DMMLS #727752 Report a problem | ||
| 10/23/2025 | Price change | $625,000+1%$340/sqft |
Source: DMMLS #727752 Report a problem | ||
| 9/8/2025 | Price change | $619,000-3.9%$337/sqft |
Source:  CIBR #67893 Report a problem CIBR #67893 Report a problem | ||
| 8/22/2025 | Price change | $644,000-1.5%$351/sqft |
Source: CIBR #67893 Report a problem | ||
| 7/19/2025 | Price change | $654,000-2.2%$356/sqft |
Source: CIBR #67893 Report a problem | ||
| 7/1/2025 | Listed for sale | $669,000+3.3%$364/sqft |
Source: CIBR #67893 Report a problem | ||
| 11/15/2022 | Listed for sale | $647,333$353/sqft |
Source: DMMLS #663646 Report a problem | ||
Public tax history
| Year | Property taxes | Tax assessment |
|---|---|---|
| 2025 | $10,096 +379.4% | $636,540 +0.2% |
| 2024 | $2,106 +26225% | $635,100 +370.4% |
| 2023 | $8 -55.6% | $135,000 +29900% |
| 2022 | $18 | $450 -46.4% |
| 2021 | -- | $840 |
Find assessor info on the county website
Monthly payment
Est. payment
Payment breakdown
Explore the cost of this home by adjusting the details. Changes won't be saved.Climate risks
Neighborhood: 50325
Nearby schools
Schools provided by the listing agent
- District: Waukee
Source: DMMLS. This data may not be complete. We recommend contacting the local school district to confirm school assignments for this home.
Similar homes
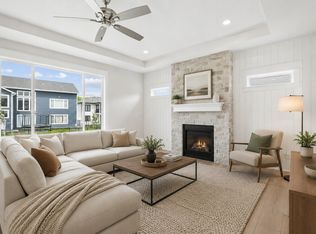
- $544,0004 bd3 ba1.7k sqft17829 Valley View Dr, Clive, IA 50325For Sale
 MLS ID #742256, Casee Woodley, RE/MAX Precision. DMMLS
 - $579,0005 bd3 ba1.9k sqft135 NW Alderleaf Dr, Waukee, IA 50263New Construction
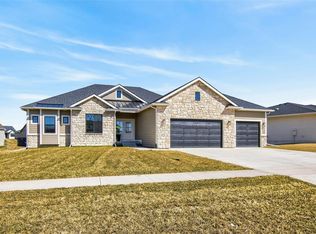 MLS ID #745264, Pennie Carroll, Pennie Carroll & Associates. DMMLS
 - $640,0006 bd3 ba1.9k sqft17621 Hammontree Dr, Clive, IA 50325New Construction
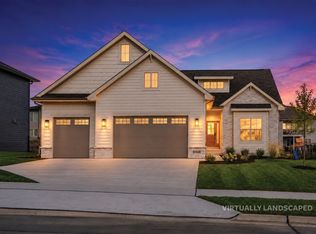 MLS ID #710446, Matthew Schultz, LPT Realty, LLC. DMMLS
 - $550,0004 bd4 ba1.5k sqft17339 Brookview Dr, Urbandale, IA 50323New Construction
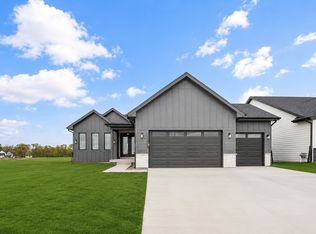 MLS ID #748276, Chris Kew, RE/MAX Precision. DMMLS
