Skip main navigation
Pending
  • Price cut: $15K (4/20)
    $785,000

    3945 Westgate Pkwy, Clive, IA 50325

    4beds
    2,137sqft
    : 
    Loading
    Get pre-qualified
    Single Family Residence
    Built in 2023
    0.32 Acres Lot
    $-- Zestimate®
    $367/sqft
    $-- HOA

    What's special

    Wet barGame areaLarge family roomNatural lightOpen-concept livingStunning windowsSpa-inspired bath
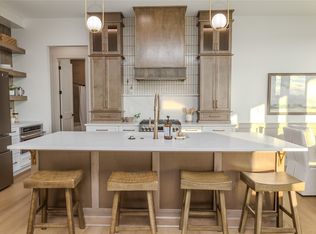
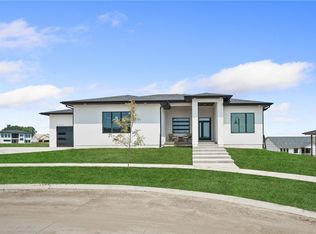
    Welcome to your dream farmhouse. Where craftsmanship meets comfort in every detail. Step inside and feel the warmth of 10-foot ceilings and open-concept living filled with natural light. The kitchen is the heart of the home, showcasing cabinets to the ceiling, a massive island with storage on both sides, and professional-grade stainless appliances, including an oversized side-by-side fridge and freezer, and a gas cooktop with a custom hood. The living room invites you to gather around the sleek black fireplace framed by stunning windows and soft-toned LVP flooring with rich wood trim accents. The primary suite is a retreat of its own, featuring tall ceilings, dual walk-in closets, and a spa-inspired bath with a large tiled shower, dual vanity, and private toilet room. Step outside to a covered, maintenance-free deck overlooking a spacious backyard, ideal for a pool or an outdoor kitchen. Downstairs, 9-foot ceilings open to a walkout lower level designed for entertaining with a wet bar, wine fridge, game area, and a large family room plus two additional bedrooms and a full bath. Built by Behr Construction, where quality, design, and customer service stand above the rest! This home sits proudly in the sought-after Waukee Northwest School District.
    64 days
    |
    103
    |
    2
    |

    Zillow last checked:

    Listing updated:

    Listed by:

    Tim Scheib (515)313-7103,

    Real Broker, LLC

    Source: DMMLS,MLS#: 729992MLS LogoOriginating MLS: Des Moines Area Association of REALTORS

      Facts & features

      Interior

      Bedrooms & bathrooms
      • Bedrooms: 4
      • Bathrooms: 3
      • Full bathrooms: 2
      • 3/4 bathrooms: 1
      • Main level bedrooms: 2
      Heating
      • Forced Air, Gas, Natural Gas
      Cooling
      • Central Air
      Appliances
      • Included: Cooktop, Dishwasher, Microwave, Refrigerator, Stove
      • Laundry: Main Level
      Features
      • Wet Bar, Central Vacuum, Dining Area, Eat-in Kitchen, Cable TV
      • Flooring: Carpet, Tile
      • Basement: Finished,Walk-Out Access
      • Number of fireplaces: 1
      • Fireplace features: Gas Log
      Interior area
      • Total structure area: 2,137
      • Total interior livable area: 2,137 sqft
      • Finished area below ground: 1,790

      Property

      Parking
      • Total spaces: 3
      • Parking features: Attached, Garage, Three Car Garage
      • Attached garage spaces: 3
      Features
      • Stories: 1
      • Patio & porch: Covered, Deck, Open, Patio
      • Exterior features: Deck, Sprinkler/Irrigation, Patio
      Lot
      • Size: 0.32 Acres
      • Features: Rectangular Lot
      Details
      • Parcel number: 1222328001
      • Zoning: R

      Construction

      Type & style
      • Home type: SingleFamily
      • Architectural style: Ranch
      • Property subtype: Single Family Residence
      Materials
      • Brick, Cement Siding
      • Foundation: Poured
      • Roof: Asphalt,Shingle
      Condition
      • New Construction
      • New construction: Yes
      • Year built: 2023
      Details
      • Builder name: Behr Construction
      • Warranty included: Yes

      Utilities & green energy

      • Sewer: Public Sewer
      • Water: Public

      Community & HOA

      Community
      • Security: Smoke Detector(s)
      HOA
      • Has HOA: No
      Location
      • Region: Clive

      Financial & listing details

      • Price per square foot: $367/sqft
      • Tax assessed value: $711,070
      • Annual tax amount: $11,392
      • Date on market: 11/7/2025
      • Cumulative days on market: 251 days
      • Listing terms: Cash,Conventional,FHA,VA Loan
      • Road surface type: Concrete

        Estimated market value

        Not available

        Estimated sales range

        Not available

        Not available

        Price history

        DateEventPrice
        5/13/2026Pending sale$785,000$367/sqft
        Source: DMMLS #729992 Report a problem
        4/20/2026Price change$785,000-1.9%$367/sqft
        Source: DMMLS #729992 Report a problem
        11/7/2025Listed for sale$800,000+10.3%$374/sqft
        Source: DMMLS #729992 Report a problem
        10/3/2023Listing removed--
        Source: DMMLS #679795 Report a problem
        8/7/2023Listed for sale$725,000-1.4%$339/sqft
        Source: DMMLS #679795 Report a problem
        8/4/2023Listing removed--
        Source: RE/MAX Central Report a problem
        4/21/2023Listed for sale$735,000$344/sqft
        Source: DMMLS #671541 Report a problem

        Public tax history

        YearProperty taxesTax assessment
        2025$11,392 +47366.7%$711,070 -0.8%
        2024$24 -14.3%$716,600 +45543.3%
        2023$28 +133.3%$1,570
        2022$12 $1,570 +201.9%
        2021-- $520
        Find assessor info on the county website

        Monthly payment

        Est. payment

        Payment breakdown

        Explore the cost of this home by adjusting the details. Changes won't be saved.
        All calculations are estimates and provided by Zillow, Inc. for informational purposes only. Actual amounts may vary.
        HOA fees may include property taxes on listings classified as Co-Ops. Contact the listing agent and/or owner for fee details.
        Mortgage interest rates are dependent on a number of factors, including credit score, down payment, and repayment length. Interest rate data provided by Zillow Group Marketplace, Inc. as of 1/1/1970 from various mortgage lenders with which we have lead or other similar arrangements; the Estimated Payment is an average of those rates.
        See how much you could borrow to make a competitive offer.

        Climate risks

        Neighborhood: 50325

        Getting around

        1 / 100
        Car-Dependent
        18 / 100
        Somewhat Bikeable

        Nearby schools

        GreatSchools rating
        Schools provided by the listing agent
        • District: Waukee

        Source: DMMLS. This data may not be complete. We recommend contacting the local school district to confirm school assignments for this home.

        A local agent can set up tours, give advice and negotiate with sellers.

        Browse local experts

        Similar homes