Welcome to this inviting ranch home tucked away on a quiet cul-de-sac in Johnston. Situated on a 0.35-acre lot, this 3-bed, 2-bath home offers 1,471 square feet on the main level, abundant natural light, and a comfortable layout designed for easy living. The kitchen/dining area features ample cabinetry, generous workspace, room for a large table, and eat-at counter. The living room features a fireplace mantel with TV/electronics built-ins, framed by large windows. Central vacuum and first-floor laundry add convenience. The primary suite features a walk-in closet and private bath with dual vanity and walk-in shower with built-in bench and handheld wand. Additional bedrooms offer generous closet space. The full 1,471-square-foot unfinished basement offers flexibility for future expansion, with two egress windows and plumbing stubbed for a future bathroom. Create additional living space, bedrooms, office, gym, or whatever fits your needs. Outside, the oversized cul-de-sac lot offers plenty of room for outdoor enjoyment, with a patio, deck, covered front porch, and shed for storage. The attached two-car garage along with a full length additional drive next to the garage adds convenience, while a newer HVAC system and a water heater adds peace of mind. With a spacious primary suite, first-floor laundry, abundant natural light, and substantial basement potential, this home offers flexibility, one-level living, and room to grow.
Pending
$360,000
4839 Rose Cir, Johnston, IA 50131
3beds
1,471sqft
Single Family Residence
Built in 2006
0.35 Acres Lot
$-- Zestimate®
$245/sqft
$-- HOA
What's special
First-floor laundryInviting ranch homeAbundant natural lightSpacious primary suiteShed for storageCovered front porchCentral vacuum
- 55 days
- 46
- 0
Likely to sell faster than
Zillow last checked:
Listing updated:
Listed by:
Kris Hutchinson (515)210-3748,
RE/MAX Concepts
Source: DMMLS,MLS#: 747040 Originating MLS: Des Moines Area Association of REALTORS
Originating MLS: Des Moines Area Association of REALTORSFacts & features
Interior
Bedrooms & bathrooms
- Bedrooms: 3
- Bathrooms: 2
- Full bathrooms: 1
- 3/4 bathrooms: 1
- Main level bedrooms: 3
Heating
- Forced Air, Gas, Natural Gas
Cooling
- Central Air
Appliances
- Included: Dryer, Dishwasher, Microwave, Refrigerator, Stove, Washer
- Laundry: Main Level
Features
- Central Vacuum, Dining Area, Cable TV, Window Treatments
- Flooring: Carpet, Tile, Vinyl
- Basement: Unfinished
- Number of fireplaces: 1
- Fireplace features: Gas, Vented
Interior area
- Total structure area: 1,471
- Total interior livable area: 1,471 sqft
- Finished area below ground: 0
Property
Parking
- Total spaces: 2
- Parking features: Attached, Garage, Two Car Garage
- Attached garage spaces: 2
Accessibility
- Accessibility features: Grab Bars, Accessible Approach with Ramp, See Remarks
Features
- Stories: 1
- Patio & porch: Deck, Open, Patio
- Exterior features: Deck, Patio, Storage
Lot
- Size: 0.35 Acres
- Features: Irregular Lot
Details
- Additional structures: Storage
- Parcel number: 24100747500621
- Zoning: R-1
Construction
Type & style
- Home type: SingleFamily
- Architectural style: Ranch
- Property subtype: Single Family Residence
Materials
- Stone
- Foundation: Poured
- Roof: Asphalt,Shingle
Condition
- Year built: 2006
Utilities & green energy
- Sewer: Public Sewer
- Water: Public
Community & HOA
Community
- Security: Smoke Detector(s)
HOA
- Has HOA: No
Location
- Region: Johnston
Financial & listing details
- Price per square foot: $245/sqft
- Tax assessed value: $389,900
- Annual tax amount: $6,210
- Date on market: 8/11/2026
- Cumulative days on market: 70 days
- Listing terms: Cash,Conventional,FHA,VA Loan
- Road surface type: Concrete
Estimated market value
Not available
Estimated sales range
Not available
Not available
Price history
| Date | Event | Price |
|---|---|---|
| 8/26/2026 | Pending sale | $360,000$245/sqft |
Source:  DMMLS #747040 Report a problem DMMLS #747040 Report a problem | ||
| 8/11/2026 | Listed for sale | $360,000+43.4%$245/sqft |
Source: DMMLS #747040 Report a problem | ||
| 10/3/2019 | Sold | $251,000+0.4%$171/sqft |
Source: DMMLS #590282 Report a problem | ||
| 9/13/2019 | Pending sale | $250,000$170/sqft |
Source: Iowa Realty #590282 Report a problem | ||
| 8/31/2019 | Listed for sale | $250,000+9.6%$170/sqft |
Source: Iowa Realty #590282 Report a problem | ||
| 8/24/2017 | Sold | $228,000-5%$155/sqft |
Source: DMMLS #543086 Report a problem | ||
| 7/14/2017 | Pending sale | $239,900$163/sqft |
Source: Greater Des Moines #543086 Report a problem | ||
| 7/3/2017 | Listed for sale | $239,900+10.6%$163/sqft |
Source: Keller Williams Realty GDM #543086 Report a problem | ||
| 6/12/2007 | Sold | $217,000+352.1%$148/sqft |
Source: Public Record Report a problem | ||
| 10/6/2005 | Sold | $48,000$33/sqft |
Source: Public Record Report a problem | ||
Public tax history
| Year | Property taxes | Tax assessment |
|---|---|---|
| 2025 | $5,676 +3% | $389,900 +12.7% |
| 2024 | $5,510 +5.6% | $346,000 |
| 2023 | $5,220 -10.5% | $346,000 +22.4% |
| 2022 | $5,830 +4.1% | $282,600 |
| 2021 | $5,600 +1.7% | $282,600 +9.1% |
| 2020 | $5,504 +2.6% | $259,000 |
| 2019 | $5,364 +4.2% | $259,000 +10.4% |
| 2018 | $5,146 | $234,600 |
| 2017 | $5,146 +9.1% | $234,600 +8.4% |
| 2016 | $4,718 | $216,400 |
| 2015 | $4,718 +11.6% | $216,400 +8.5% |
| 2014 | $4,228 | $199,500 |
| 2013 | -- | $199,500 -0.4% |
| 2012 | -- | $200,400 |
| 2011 | -- | $200,400 -3.1% |
| 2010 | -- | $206,800 |
| 2009 | -- | $206,800 |
| 2008 | -- | $206,800 +105.4% |
| 2007 | -- | $100,700 +67033.3% |
| 2006 | -- | $150 |
Find assessor info on the county website
Monthly payment
Est. payment
Payment breakdown
Explore the cost of this home by adjusting the details. Changes won't be saved.Climate risks
Neighborhood: 50131
Nearby schools
Schools provided by the listing agent
- District: Johnston
Source: DMMLS. This data may not be complete. We recommend contacting the local school district to confirm school assignments for this home.

Similar homes
- $349,9004 bd3 ba1.3k sqft6020 Pine Ridge St, Johnston, IA 50131For Sale
 MLS ID #746377, Kaleb Martin, RE/MAX Concepts. DMMLS
 - $309,9004 bd2 ba1k sqft6108 NW 49th St, Johnston, IA 50131For Sale
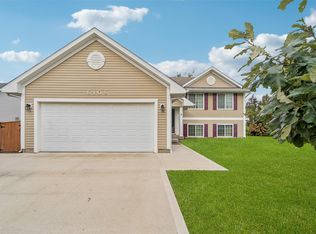 MLS ID #745915, Toni Tiemeier, RE/MAX Concepts. DMMLS
 - $397,9004 bd3 ba1.8k sqft6403 Wilcot Ct, Johnston, IA 50131For Sale
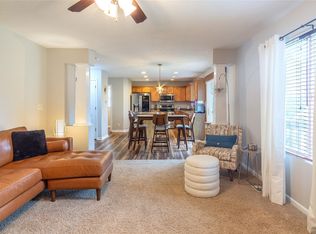 MLS ID #747326, Kris Hutchinson, RE/MAX Concepts. DMMLS
 - $299,9003 bd2 ba1.2k sqft5704 NW 93rd St, Johnston, IA 50131For Sale
 MLS ID #743689, Brandon Winn, Iowa Realty Mills Crossing. DMMLS
