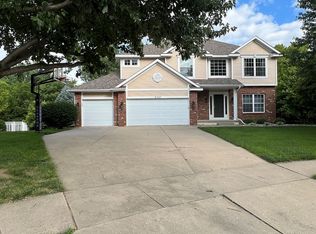
Prepare to fall in love with this stunning custom-built walkout ranch, thoughtfully designed with high-end, hand-selected upgrades throughout. Nestled on a quiet cul-de-sac, this home boasts exceptional curb appeal with its pie-shaped lot, irrigated lawn, mature trees, and maintained landscaping. The striking façade, highlighted by elegant stone accents, sets the tone for what awaits inside.
Step through the front door and you’re immediately welcomed by beautiful, durable Luxury Vinyl Plank (LVP) flooring that flows seamlessly into the expansive open-concept main living area. The spacious living room, dining area, and dream kitchen all come together under a soaring vaulted ceiling, while a wall of oversized windows—complete with automatic blinds—floods the space with natural light and offers serene backyard views. The living room is anchored by a stunning floor-to-ceiling white stone fireplace, creating a warm and inviting focal point. The dining area is perfect for hosting gatherings and provides direct access to the treated wood deck—ideal for outdoor dining or relaxing.
From here, enjoy views of the large, level backyard, fully enclosed with a black chain-link fence and framed by mature trees for added privacy. The deck leads down to a stamped concrete patio, offering even more space to entertain or unwind outdoors.
Back inside, the kitchen is truly a showstopper, featuring gorgeous quartz countertops, a stylish subway tile backsplash, a pantry, and a convenient breakfast bar. Stainless steel appliances are included, making this space as functional as it is beautiful. The main-level primary suite is a private retreat, complete with plush carpeting, a tray ceiling, and a luxurious en-suite bathroom featuring dual sinks, a quartz vanity, and a beautifully tiled walk-in shower. The walk-in closet conveniently connects to the laundry room, which is equipped with storage cabinets, a folding shelf, and included washer and dryer. Two additional bedrooms and a well-appointed full bathroom complete the main level. A practical mudroom with a drop zone and built-in storage provides access to the attached and insulated three-car garage.
The lower level offers even more versatile living space. Midway down the stairs, you’ll find direct access to the backyard patio. Continue to the fully finished basement where a large family room awaits, complete with an electric fireplace and a wet bar—perfect for entertaining. Daylight windows bring in plenty of natural light, creating a bright and welcoming atmosphere. This level also includes an additional bedroom with an egress window, a full bathroom, and a flexible bonus room ideal for a home office, work-out space, or both. Ample unfinished space provides excellent storage options.
Additional features include main-floor plumbing for central vacuum and a convenient location with quick access to Johnston Town Center, the library, and more. This exceptional home truly has it all—style, comfort, and functionality. Schedule your private showing today!
Property Improvements:
- Finished 5th Bedroom and Electric Fireplace on Lower Level - 2022
- Black Chain Link Fence in Backyard - 2019
- 6 Zone Irrigation System - 2019
Pending
Price cut: $10K (5/18)
$550,000
4905 Walker Cir, Johnston, IA 50131
5beds
3,351sqft
:
Get pre-qualified$3,858/mo
SingleFamily
Built in 2019
0.35 Acres Lot
$-- Zestimate®
$164/sqft
$17/mo HOA
What's special
Exceptional curb appealStylish subway tile backsplashMature treesBeautifully tiled walk-in showerSerene backyard viewsIrrigated lawnMaintained landscaping
What the owner loves about this home
To buy this home, contact me directly by calling the number next to "Property Owner" below.
- 96 days |
- 1,109 |
- 70 |
Listed by:
Property Owner (641) 780-2709
Facts & features
Interior
Bedrooms & bathrooms
- Bedrooms: 5
- Bathrooms: 3
- Full bathrooms: 3
Heating
- Forced air, Gas
Cooling
- Central
Appliances
- Included: Dishwasher, Dryer, Garbage disposal, Microwave, Range / Oven, Refrigerator, Washer
Features
- Flooring: Carpet, Hardwood
- Basement: Finished
- Has fireplace: Yes
Interior area
- Total interior livable area: 3,351 sqft
Property
Parking
- Total spaces: 3
- Parking features: Garage - Attached
Features
- Exterior features: Cement / Concrete
Lot
- Size: 0.35 Acres
Details
- Parcel number: 24101020050020
Construction
Type & style
- Home type: SingleFamily
Materials
- concrete
- Foundation: Concrete
- Roof: Shake / Shingle
Condition
- New construction: No
- Year built: 2019
Community & HOA
HOA
- Has HOA: Yes
- HOA fee: $17 monthly
Location
- Region: Johnston
Financial & listing details
- Price per square foot: $164/sqft
- Tax assessed value: $497,700
- Annual tax amount: $8,112
- Date on market: 4/18/2026
Estimated market value
Not available
Estimated sales range
Not available
$3,385/mo
Price history
| Date | Event | Price |
|---|---|---|
| 7/23/2026 | Pending sale | $550,000$164/sqft |
Source: Owner Report a problem | ||
| 5/18/2026 | Price change | $550,000-1.8%$164/sqft |
Source: Owner Report a problem | ||
| 4/18/2026 | Listed for sale | $560,000+61.8%$167/sqft |
Source: Owner Report a problem | ||
| 2/5/2020 | Sold | $346,000-17.9%$103/sqft |
Source: Public Record Report a problem | ||
| 11/27/2019 | Sold | $421,378+426.7%$126/sqft |
Source:  DMMLS #583029 Report a problem DMMLS #583029 Report a problem | ||
| 7/18/2019 | Sold | $80,000$24/sqft |
Source: DMMLS #581040 Report a problem | ||
| 4/26/2019 | Listed for sale | $80,000$24/sqft |
Source: EXIT Realty Capital City #581040 Report a problem | ||
| 4/26/2019 | Pending sale | $80,000-4.6%$24/sqft |
Source: EXIT Realty Capital City #581040 Report a problem | ||
| 3/26/2019 | Listed for sale | $83,900$25/sqft |
Source: EXIT REALTY CAPITAL CITY #572529 Report a problem | ||
Public tax history
| Year | Property taxes | Tax assessment |
|---|---|---|
| 2025 | $8,112 +5.1% | $497,700 +5.8% |
| 2024 | $7,716 +1.2% | $470,500 |
| 2023 | $7,622 -10.5% | $470,500 +15.1% |
| 2022 | $8,514 -4.4% | $408,600 |
| 2021 | $8,906 +88960% | $408,600 +0.4% |
| 2020 | $10 | $406,800 +92354.5% |
| 2019 | $10 +25% | $440 |
| 2018 | $8 | $440 |
Find assessor info on the county website
Monthly payment
Est. payment
Payment breakdown
Explore the cost of this home by adjusting the details. Changes won't be saved.Climate risks
Neighborhood: 50131
Nearby schools
GreatSchools rating
- 7/10Lawson Elementary SchoolGrades: K-5Distance: 0.6 mi
- 8/10Johnston Middle SchoolGrades: 8-9Distance: 0.9 mi
- 9/10Johnston Senior High SchoolGrades: 10-12Distance: 3.7 mi
- $403,4003 bd3 ba1.4k sqft4847 Rose Cir, Johnston, IA 50131Off Market
- $475,0004 bd4 ba2k sqft4921 Walker Cir, Johnston, IA 50131Sold

- $370,4003 bd2 ba1.4k sqft4839 Rose Cir, Johnston, IA 50131Off Market

- $385,9003 bd2 ba1.3k sqft4844 Rose Cir, Johnston, IA 50131Off Market
- $--0.293 Acres5000 Walker Cir, Johnston, IA 50131Off Market
- $471,8005 bd3 ba1.7k sqft4929 Walker Cir, Johnston, IA 50131Off Market
- $413,3004 bd2 ba1.8k sqft4836 Rose Cir, Johnston, IA 50131Off Market
- $389,9004 bd2 ba1.8k sqft4831 Rose Cir, Johnston, IA 50131Off Market
A local agent can set up tours, give advice and negotiate with sellers.
Similar homes
- $584,9005 bd4 ba1.8k sqft6648 Eagle Ridge Dr, Johnston, IA 50131For Sale
 MLS ID #743687, Katie Bloom, LPT Realty, LLC. DMMLS
 - $497,5004 bd3 ba2.5k sqft6035 Nottingham Dr, Johnston, IA 50131For Sale
 MLS ID #745580, Kasey Kliegl, RE/MAX Concepts. DMMLS
 - $507,2004 bd4 ba3k sqft6307 Stanmore Ct, Johnston, IA 50131For Sale By Owner
- $499,9003 bd2 ba1.9k sqft6908 NW 83rd Ave, Johnston, IA 50131For Sale
 MLS ID #745660, Stephanie Wright, RE/MAX Precision. DMMLS
 - $595,0005 bd5 ba2.9k sqft8256 NW 26th St, Ankeny, IA 50023For SaleMLS ID #745810, Sarah Poznanski, Century 21 Signature. DMMLS
- $600,0004 bd4 ba2.7k sqft8507 Newbury Ct, Johnston, IA 50131For SaleMLS ID #744905, Scott Wendl, RE/MAX Precision. DMMLS
- $575,0004 bd4 ba2.6k sqft5749 Wentworth, Johnston, IA 50131For SaleMLS ID #742212, Scott Wendl, RE/MAX Precision. DMMLS
- $564,9004 bd3 ba1.8k sqft9518 Rushbrook Dr, Johnston, IA 50131For SaleMLS ID #736430, SAATCHI KALRA, Iowa Realty Mills Crossing. DMMLS
- $499,9004 bd4 ba2.8k sqft5420 NW 78th Ct, Johnston, IA 50131For SaleMLS ID #743489, Keith Albrecht, RE/MAX Concepts. DMMLS
- $485,0005 bd4 ba2.1k sqft6145 Crescent Chas, Johnston, IA 50131For SaleMLS ID #745827, JoAnn Manning, Iowa Realty Mills Crossing. DMMLS
- $625,0004 bd4 ba2.7k sqft6515 Fullerton Ct, Johnston, IA 50131For SaleMLS ID #736525, Seth Walker, RE/MAX Concepts. DMMLS
- $434,9904 bd4 ba2.3k sqft6914 Aubrey Ct, Johnston, IA 50131For SaleMLS ID #740570, Reddy Pothireddy, RE/MAX Precision. DMMLS
- $435,0004 bd3 ba2k sqft5849 Brentwood Cir, Johnston, IA 50131For SaleMLS ID #745189, Scott Kirstein, Weichert, Realtors - The 515 Agency. DMMLS
- $485,0004 bd4 ba2.6k sqft5509 Kings Row, Johnston, IA 50131For SaleMLS ID #744808, Tony Berry, RE/MAX Concepts. DMMLS
- $475,0004 bd3 ba1.8k sqft7343 Dusk Dr, Johnston, IA 50131For SaleMLS ID #742836, Kristin Coffelt, Boutique Real Estate. DMMLS
- $389,9005 bd4 ba1.7k sqft6109 NW 50th St, Johnston, IA 50131For SaleMLS ID #743297, Shane Torres, RE/MAX Concepts. DMMLS
- $649,5004 bd5 ba2.6k sqft6609 Hampton Ct, Johnston, IA 50131For SaleMLS ID #743594, Bruce Kalisek, Keller Williams Realty GDM. DMMLS
- $479,9004 bd4 ba2.3k sqft7087 Hillcrest Ct, Johnston, IA 50131For SaleMLS ID #729985, Aaron Ackerlund, Keller Williams Realty GDM. DMMLS
- $425,0004 bd4 ba2.4k sqft6821 Jane Austen Ct, Johnston, IA 50131For SaleMLS ID #741518, Emily Kristensen, Developers Realty Group LLC. DMMLS
- $585,0005 bd3 ba2.1k sqft5764 NW 3rd Ct, Des Moines, IA 50313For SaleMLS ID #743194, Bonnie Christensen, RE/MAX Precision. DMMLS
