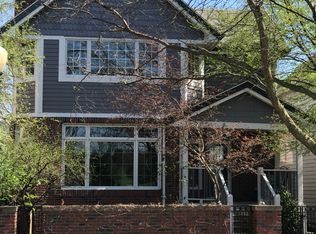
Presenting 6145 Crescent Chase! Full of charm, this beautifully updated and well cared for 1.5-story home, is a perfect blend of comfort, style, and functionality. Situated on a desirable corner lot, this home provides additional yard space, a private patio and a lovely front porch—ideal for relaxing or entertaining outdoors.
The thoughtfully designed floor plan features a spacious primary suite on the main level. Five total bedrooms, all really good sized, plus a loft, all providing versatility for office, exercise, and plenty of room for family, guests, and hobbies. Gorgeous wood flooring on the entire main floor, along with plantation shutters and some brand-new carpet.
Newer furnace & water heater. 50-year roof in 2011. Electric Car Charger included. Zero entry from the garage and the patio.
The sought after Green Meadows West neighborhood features well-maintained green spaces, walking paths, and a variety of outdoor amenities that emphasize an active lifestyle. No more shoveling or lawn mowing here - just move in and enjoy!
Pending
$485,000
6145 Crescent Chas, Johnston, IA 50131
5beds
2,118sqft
Single Family Residence
Built in 1993
5,793 Square Feet Lot
$476,200 Zestimate®
$229/sqft
$106/mo HOA
What's special
Additional yard spaceCorner lotPlantation shuttersBrand-new carpetPrivate patioLovely front porch
- 5 hours
- 27
- 2
Zillow last checked:
Listing updated:
Listed by:
JoAnn Manning 515-453-5928,
Iowa Realty Mills Crossing
Source: DMMLS,MLS#: 745827
Originating MLS: Des Moines Area Association of REALTORS
Facts & features
Interior
Bedrooms & bathrooms
- Bedrooms: 5
- Bathrooms: 4
- Full bathrooms: 3
- 1/2 bathrooms: 1
- Main level bedrooms: 1
Heating
- Forced Air, Gas, Natural Gas
Cooling
- Central Air
Appliances
- Included: Built-In Oven, Cooktop, Dryer, Dishwasher, Microwave, Refrigerator, See Remarks, Washer
- Laundry: Main Level
Features
- Central Vacuum, Dining Area, Fireplace, Cable TV, Window Treatments
- Flooring: Carpet, Hardwood, Tile, Vinyl
- Basement: Egress Windows,Finished
- Number of fireplaces: 1
- Fireplace features: Wood Burning, Fireplace Screen
Interior area
- Total structure area: 2,118
- Total interior livable area: 2,118 sqft
- Finished area below ground: 900
Video & virtual tour
Property
Parking
- Total spaces: 2
- Parking features: Attached, Garage, Two Car Garage
- Attached garage spaces: 2
Features
- Levels: One and One Half
- Stories: 1.5
- Patio & porch: Open, Patio
- Exterior features: Sprinkler/Irrigation, Patio
- Fencing: Metal
Lot
- Size: 5,793 Square Feet
- Features: Corner Lot
Details
- Parcel number: 24100523080017
- Zoning: PUD
Construction
Type & style
- Home type: SingleFamily
- Architectural style: One and One Half Story
- Property subtype: Single Family Residence
Materials
- Brick
- Foundation: Poured
- Roof: Asphalt,Shingle
Condition
- Year built: 1993
Details
- Builder name: Henning
Utilities & green energy
- Sewer: Public Sewer
- Water: Public
Community & HOA
Community
- Security: Security System, Fire Alarm, Smoke Detector(s)
HOA
- Has HOA: Yes
- Services included: Maintenance Grounds, Snow Removal
- HOA fee: $106 monthly
- HOA name: Green Meadows West HOA
- Second HOA name: Knapp Properties
- Second HOA phone: 515-422-9236
Location
- Region: Johnston
Financial & listing details
- Price per square foot: $229/sqft
- Tax assessed value: $426,000
- Annual tax amount: $6,478
- Date on market: 7/23/2026
- Cumulative days on market: 10 days
- Listing terms: Cash,Conventional,FHA,VA Loan
- Road surface type: Concrete
Estimated market value
$476,200
$452,000 - $500,000
$2,898/mo
Price history
| Date | Event | Price |
|---|---|---|
| 8/28/2026 | Pending sale | $485,000$229/sqft |
Source: | ||
| 8/2/2026 | Listed for sale | $485,000$229/sqft |
Source: | ||
| 7/24/2026 | Pending sale | $485,000$229/sqft |
Source: | ||
| 7/23/2026 | Listed for sale | $485,000+51.6%$229/sqft |
Source: | ||
| 10/1/2018 | Sold | $320,000+45.8%$151/sqft |
Source: | ||
| 7/16/1998 | Sold | $219,500$104/sqft |
Source: Public Record Report a problem | ||
Public tax history
| Year | Property taxes | Tax assessment |
|---|---|---|
| 2025 | $6,478 +5.2% | $426,000 +12.8% |
| 2024 | $6,160 +7.1% | $377,800 |
| 2023 | $5,750 -10.5% | $377,800 +21.7% |
| 2022 | $6,422 -0.5% | $310,400 |
| 2021 | $6,454 +1.7% | $310,400 +4.4% |
| 2020 | $6,344 -4.9% | $297,200 |
| 2019 | $6,674 +2.7% | $297,200 +2.6% |
| 2018 | $6,500 | $289,800 |
| 2017 | $6,500 +6.6% | $289,800 +6.2% |
| 2016 | $6,100 | $272,900 |
| 2015 | $6,100 +8.9% | $272,900 +6.2% |
| 2014 | $5,600 | $256,900 |
| 2013 | -- | $256,900 -0.2% |
| 2012 | -- | $257,400 |
| 2011 | -- | $257,400 +1% |
| 2010 | -- | $254,900 |
| 2009 | -- | $254,900 |
| 2008 | -- | $254,900 |
| 2007 | -- | $254,900 +0.7% |
| 2006 | -- | $253,100 |
| 2005 | -- | $253,100 +1.5% |
| 2003 | -- | $249,260 +5.3% |
| 2002 | -- | $236,660 |
| 2001 | -- | $236,660 |
Find assessor info on the county website
Monthly payment
Est. payment
Payment breakdown
Explore the cost of this home by adjusting the details. Changes won't be saved.Climate risks
Neighborhood: 50131
Nearby schools
Schools provided by the listing agent
- District: Johnston
Source: DMMLS. This data may not be complete. We recommend contacting the local school district to confirm school assignments for this home.