Skip main navigation
Sold for $390,000
  • $390,000

    6153 Crescent Chase, Johnston, IA 50131

    4beds
    2,024sqft
    Single Family Residence
    Built in 1992
    4,835.16 Square Feet Lot
    $422,200 Zestimate®
    $193/sqft
    $2,655 Estimated rent

    Home value

    $422,200

    $401,000 - $448,000

    $2,655/mo

    Zestimate® history
    Loading
    Loading...

    Owner options

    List your home for rent

    $2,655/mo

    Rent Zestimate®

    Find your next renter with Zillow Rental Manager. Plus, with online applications, you can quickly screen prospective tenants – for free.

    Learn more

    $2,655/mo

    Rent Zestimate®

    Refinance and save

    $4,567/mo

    Est. payment

    Refinancing to a lower rate could help reduce your monthly payments and save thousands over the life of the loan.

    See today's rates

    $4,567/mo

    Est. payment

    Explore your selling options

    Work with a Zillow partner agent

    Leverage their expertise and Zillow's premium Showcase listings to get your home seen by more buyers.

    Get started

    List with your own agent

    Get your home in front of millions of buyers by listing it on Zillow.

    Learn how to do it

    Sell it yourself

    Take full control of how buyers see your home on Zillow by listing For Sale by Owner (FSBO).

    List your home

    What's special

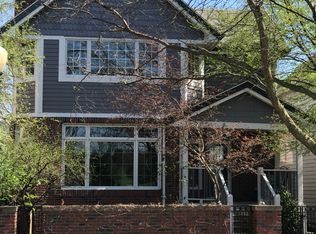
    This stand-alone row house at Crescent Chase Terrace in Johnston is the perfect mix of city living and homey comfort. Imagine living in a single-family home but with perks like lawn care and snow removal handled for you. With over 2,800 square feet, you’ve got room to stretch out in a place that feels stylish and modern. The interior is fresh, featuring crisp white trim, white oak floors, and tons of natural light thanks to transom windows. The kitchen is built for cooking and entertaining, with new Kraftmaid cabinets, quartz counters, Viking appliances, and a huge island. You’ll love the primary suite with its private balcony and a remodeled bathroom that’s like your own mini-spa, complete with a soaking tub and walk-in closet. There’s plenty of room for guests with two more bedrooms upstairs, plus a guest bath with dual vanities. The lower level offers a fourth bedroom, a half bath, a rec room, and tons of storage. And when you’re ready to chill outside, there’s a front courtyard, a fenced backyard, a Trex deck, and a 2-car garage. The home’s exterior is super low-maintenance with Hardie siding and a new roof, so you can spend less time worrying about upkeep. Best part? You’re just steps away from Dover Park, with its gorgeous lawns, charming gazebo, and even a summer concert! Plus, there are trails through 12 acres of prairie with plenty of chances to meet neighbors and build community. It’s urban living with all the perks of having your own space.

    Zillow last checked:

    Listing updated:

    Listed by:

    David Charlson (515)729-0560,

    PROmetro Realty

    Bought with:

    Jodi Ingham

    Realty ONE Group Impact

    Source: DMMLS,MLS#: 702901MLS LogoOriginating MLS: Des Moines Area Association of REALTORS

    Facts & features

    Interior

    Bedrooms & bathrooms
    • Bedrooms: 4
    • Bathrooms: 4
    • Full bathrooms: 2
    • 1/2 bathrooms: 2
    Heating
    • Forced Air, Gas, Natural Gas
    Cooling
    • Central Air
    Appliances
    • Included: Dishwasher, Microwave, Refrigerator, Stove
    • Laundry: Main Level
    Features
    • Dining Area, Separate/Formal Dining Room, Eat-in Kitchen, Window Treatments
    • Flooring: Carpet
    • Basement: Daylight,Finished
    • Number of fireplaces: 1
    • Fireplace features: Gas, Vented
    Interior area
    • Total structure area: 2,024
    • Total interior livable area: 2,024 sqft
    • Finished area below ground: 600

    Property

    Parking
    • Total spaces: 2
    • Parking features: Attached, Garage, Two Car Garage
    • Attached garage spaces: 2
    Features
    • Levels: Two
    • Stories: 2
    • Patio & porch: Covered, Deck
    • Exterior features: Deck, Fully Fenced
    • Fencing: Metal,Full
    Lot
    • Size: 4,835 sqft
    • Dimensions: 4841
    • Features: Rectangular Lot
    Details
    • Parcel number: 24100523080019
    • Zoning: PUD

    Construction

    Type & style
    • Home type: SingleFamily
    • Architectural style: Two Story
    • Property subtype: Single Family Residence
    Materials
    • Brick, Cement Siding
    • Foundation: Poured
    • Roof: Asphalt,Shingle
    Condition
    • Year built: 1992

    Utilities & green energy

    • Sewer: Public Sewer
    • Water: Public

    Community & neighborhood

    Location
    • Region: Johnston

    HOA & financial

    HOA
    • Has HOA: Yes
    • HOA fee: $1,962 annually
    • Services included: Maintenance Grounds, Snow Removal
    • Association name: Green Meadows & Crescent Chase
    • Second association name: Knapp Properties
    • Second association phone: 515-222-5206

    Other

    Other facts
    • Listing terms: Cash,Conventional,FHA,VA Loan
    • Road surface type: Concrete

    Price history

    DateEventPrice
    10/11/2024Sold$390,000-8.2%$193/sqft
    Source: DMMLS #702901 Report a problem
    9/25/2024Pending sale$425,000$210/sqft
    Source: DMMLS #702901 Report a problem
    9/3/2024Listed for sale$425,000$210/sqft
    Source: DMMLS #702901 Report a problem
    9/2/2024Listing removed$425,000$210/sqft
    Source: DMMLS #692223 Report a problem
    6/6/2024Price change$425,000-2.1%$210/sqft
    Source: DMMLS #692223 Report a problem
    4/25/2024Price change$434,000-2.5%$214/sqft
    Source: DMMLS #692223 Report a problem
    4/2/2024Listed for sale$445,000-0.4%$220/sqft
    Source: DMMLS #692223 Report a problem
    4/1/2024Listing removed--
    Source: Owner Report a problem
    3/27/2024Price change$447,000-1.5%$221/sqft
    Source: Owner Report a problem
    2/20/2024Listed for sale$454,000$224/sqft
    Source: Owner Report a problem

    Public tax history

    YearProperty taxesTax assessment
    2025$6,692 +21.4%$455,800 +12.9%
    2024$5,512 +5.1%$403,600 +16.6%
    2023$5,244 -10.5%$346,100 +21.9%
    2022$5,858 -0.9%$283,900
    2021$5,910 +1.8%$283,900 +4.1%
    2020$5,808 -4.1%$272,800
    2019$6,058 +2.7%$272,800 +3.4%
    2018$5,898 $263,800
    2017$5,898 +7.9%$263,800 +7.5%
    2016$5,464 $245,400
    2015$5,464 +7.6%$245,400 +5%
    2014$5,076 $233,700
    2013-- $233,700 -0.2%
    2012-- $234,200
    2011-- $234,200 +1.7%
    2010-- $230,200
    2009-- $230,200
    2008-- $230,200
    2007-- $230,200 +0.9%
    2006-- $228,200
    2005-- $228,200 +2.4%
    2003-- $222,880 +2.4%
    2002-- $217,590
    2001-- $217,590

    Find assessor info on the county website

    Neighborhood: 50131

    Nearby schools

    GreatSchools rating
    Schools provided by the listing agent
    • District: Johnston

    Source: DMMLS. This data may not be complete. We recommend contacting the local school district to confirm school assignments for this home.

    Get pre-qualified for a loan
    At Zillow Home Loans, we can pre-qualify you in as little as 5 minutes with no impact to your credit score.

    An equal housing lender. NMLS #10287.

    Sell for more on Zillow
    Get a Zillow Showcase℠ listing at no additional cost and you could sell for .
    $422,200
    2% more
    +$8,444
    With Zillow Showcase(estimated)
    $430,644