Absolutely immaculate one owner ranch nested on private cul-de-sac in coveted Johnston neighborhood. First floor features gourmet kitchen with tons of custom cabinets, appliance garage, dual ovens, central island (that is movable) and spacious dinette w/ bay windows. Enormous family room boasts gorgeous hardwood floors, gas fireplace w/ built-ins and 10 foot ceilings. Primary suite includes tray ceilings, attached spa-like bathroom with dual vanities, split by a storage seat with extra storage, separate shower and toilet room and huge walk-in closet. The front office can easily be converted to a bedroom by using part of the huge front hall closet. The convenient split bedroom floorplan features third bedroom, with hall bathroom tucked by the oversize drop zone and first for laundry and dedicated pantry. Don’t miss the formal dining room, covered front porch and oversized garage with epoxy floors, work bench and separate walk-in extra storage closet. The private backyard oasis includes large deck, tons of gorgeous landscaping, mature trees and enormous egress window with paver surround. The basement is framed up and ready for you to finish and the water softener stays. The beautiful exterior has Hardie-plank siding with shakes, new roof in 2021, new air conditioner in 2024 and new sump pump in 2026. All the gutters have toppers and there are Anderson windows through-out. Total quality home from top to bottom!
All information obtained from seller and public records.
For sale
$499,900
6908 NW 83rd Ave, Johnston, IA 50131
3beds
1,986sqft
Single Family Residence
Built in 2007
0.37 Acres Lot
$-- Zestimate®
$252/sqft
$8/mo HOA
What's special
Formal dining roomSplit bedroom floorplanAppliance garageMature treesGorgeous hardwood floorsEnormous family roomDual ovens
- 25 days
- 2,239
- 174
Zillow last checked:
Listing updated:
Listed by:
Stephanie Wright,
RE/MAX Precision
Source: DMMLS,MLS#: 745660 Originating MLS: Des Moines Area Association of REALTORS
Facts & features
Interior
Bedrooms & bathrooms
- Bedrooms: 3
- Bathrooms: 2
- Full bathrooms: 1
- 3/4 bathrooms: 1
- Main level bedrooms: 3
Heating
- Forced Air, Gas, Natural Gas
Cooling
- Central Air
Appliances
- Included: Dryer, Dishwasher, Microwave, Refrigerator, Stove, Washer
- Laundry: Main Level
Features
- Separate/Formal Dining Room, Eat-in Kitchen
- Flooring: Carpet, Hardwood, Tile
- Basement: Unfinished
- Number of fireplaces: 1
- Fireplace features: Gas Log
Interior area
- Total structure area: 1,986
- Total interior livable area: 1,986 sqft
- Finished area below ground: 0
Property
Parking
- Total spaces: 3
- Parking features: Attached, Garage, Three Car Garage
- Attached garage spaces: 3
Features
- Stories: 1
- Patio & porch: Deck
- Exterior features: Deck
Lot
- Size: 0.37 Acres
- Features: Rectangular Lot
Details
- Parcel number: 24100864047000
- Zoning: PUD
Construction
Type & style
- Home type: SingleFamily
- Architectural style: Ranch
- Property subtype: Single Family Residence
Materials
- Foundation: Poured
- Roof: Asphalt,Shingle
Condition
- Resale
- New construction: No
- Year built: 2007
Utilities & green energy
- Sewer: Public Sewer
- Water: Public
Community & HOA
HOA
- Has HOA: Yes
- HOA fee: $100 annually
- HOA name: Orchard Hills
- Second HOA name: Orchard Hills
Location
- Region: Johnston
Financial & listing details
- Price per square foot: $252/sqft
- Tax assessed value: $465,900
- Annual tax amount: $7,120
- Date on market: 7/21/2026
- Cumulative days on market: 32 days
- Listing terms: Cash,Conventional,FHA,VA Loan
- Road surface type: Concrete
Estimated market value
Not available
Estimated sales range
Not available
Not available
Price history
| Date | Event | Price |
|---|---|---|
| 9/28/2026 | Listed for sale | $499,900$252/sqft |
Source:  DMMLS #745660 Report a problem | ||
| 7/27/2026 | Pending sale | $499,900$252/sqft |
Source: DMMLS #745660 Report a problem | ||
| 7/21/2026 | Listed for sale | $499,900+675%$252/sqft |
Source: DMMLS #745660 Report a problem | ||
| 10/19/2007 | Sold | $64,500$32/sqft |
Source: Public Record Report a problem | ||
Public tax history
| Year | Property taxes | Tax assessment |
|---|---|---|
| 2025 | $6,860 +3.4% | $465,900 +10.5% |
| 2024 | $6,634 -0.7% | $421,600 |
| 2023 | $6,680 -10.5% | $421,600 +16.3% |
| 2022 | $7,462 +1.8% | $362,600 |
| 2021 | $7,328 +1.7% | $362,600 +6.8% |
| 2020 | $7,202 -9.9% | $339,500 |
| 2019 | $7,994 +2.7% | $339,500 -2.6% |
| 2018 | $7,786 | $348,700 |
| 2017 | $7,786 +1.7% | $348,700 +1.5% |
| 2016 | $7,654 | $343,600 |
| 2015 | $7,654 +3.9% | $343,600 +1.4% |
| 2014 | $7,370 | $338,700 |
| 2013 | -- | $338,700 +0.6% |
| 2012 | -- | $336,600 |
| 2011 | -- | $336,600 -1.1% |
| 2010 | -- | $340,500 |
| 2009 | -- | $340,500 +140.5% |
| 2008 | -- | $141,600 +5067.9% |
| 2007 | -- | $2,740 |
| 2006 | -- | $2,740 |
Find assessor info on the county website
Monthly payment
Est. payment
Payment breakdown
Explore the cost of this home by adjusting the details. Changes won't be saved.Climate risks
Neighborhood: 50131
Nearby schools
Schools provided by the listing agent
- District: Johnston
Source: DMMLS. This data may not be complete. We recommend contacting the local school district to confirm school assignments for this home.


Similar homes
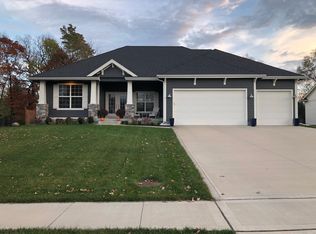
- $525,0005 bd3 ba1.9k sqft6916 Capitol View Ct, Johnston, IA 50131For Sale
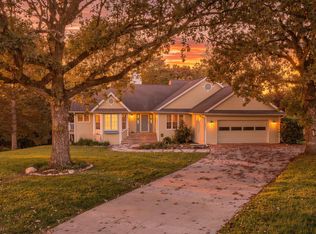 MLS ID #750299, Shawna Sample, Keller Williams Realty GDM. DMMLS
- $549,0005 bd4 ba2.2k sqft6725 NW 99th St, Johnston, IA 50131For Sale
 MLS ID #748800, John Daugherty, Platinum Realty LLC. DMMLS
- $459,0004 bd4 ba2.1k sqft9804 Laguna Dr, Johnston, IA 50131For Sale
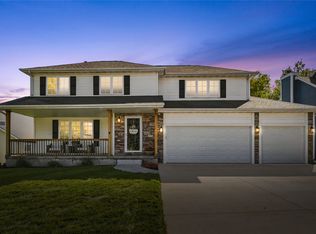 MLS ID #750564, Casee Woodley, RE/MAX Precision. DMMLS
- $534,9004 bd4 ba2.6k sqft5749 Wentworth, Johnston, IA 50131For Sale
 MLS ID #747936, Jason Russell, Realty ONE Group Impact. DMMLS
