Tucked at the end of a dead-end street on a long private driveway, this almost 2,400-square-foot home offers true seclusion in Des Moines within the highly sought-after Johnston school district and backs directly onto 24 acres of protected, landlocked woodland. This three-bedroom, two-bathroom residence features a kitchen with a massive island and high-end trim finishes, four cozy fireplaces for cold nights, panoramic living room windows framing the forest canopy, and an all-glass three-season porch. Designed for ultimate outdoor living and entertaining, the property boasts over 1,200 square feet of deck space, a 24-foot heated above-ground pool, a carved bear with a 125-foot zipline, and a massive four-car garage for vehicles, toys, and gear.
All information obtinaed from seller and public record.
For sale
$515,000
4060 NW 46th Pl, Des Moines, IA 50310
3beds
1,536sqft
Single Family Residence
Built in 1979
0.8 Acres Lot
$-- Zestimate®
$335/sqft
$-- HOA
What's special
Four cozy fireplacesLong private drivewayAll-glass three-season porchThree-bedroom two-bathroom residence
- 10 days
- 580
- 51
Zillow last checked:
Listing updated:
Listed by:
Kenny Kauzlarich (515)612-8432,
RE/MAX Precision,
Edward Heathcote 515-205-4150,
RE/MAX Precision
Source: DMMLS,MLS#: 749458 Originating MLS: Des Moines Area Association of REALTORS
Originating MLS: Des Moines Area Association of REALTORSFacts & features
Interior
Bedrooms & bathrooms
- Bedrooms: 3
- Bathrooms: 2
- Full bathrooms: 2
Heating
- Forced Air, Gas, Natural Gas
Cooling
- Central Air
Appliances
- Included: Dryer, Dishwasher, Microwave, Refrigerator, Stove, Washer
Features
- Dining Area, Eat-in Kitchen
- Flooring: Carpet, Hardwood, Tile
- Basement: Finished
- Number of fireplaces: 4
Interior area
- Total structure area: 1,536
- Total interior livable area: 1,536 sqft
- Finished area below ground: 576
Property
Parking
- Total spaces: 4
- Parking features: Attached, Garage
- Attached garage spaces: 4
Features
- Levels: Multi/Split
- Patio & porch: Deck
- Exterior features: Deck
- Pool features: Above Ground, Heated
Lot
- Size: 0.8 Acres
Details
- Parcel number: 31000067000000
- Zoning: R
Construction
Type & style
- Home type: SingleFamily
- Architectural style: Split Level
- Property subtype: Single Family Residence
Materials
- Wood Siding
- Foundation: Block
- Roof: Asphalt,Shingle
Condition
- Resale
- New construction: No
- Year built: 1979
Utilities & green energy
- Sewer: Septic Tank
- Water: Public
Community & HOA
Community
- Security: Smoke Detector(s)
HOA
- Has HOA: No
Location
- Region: Des Moines
Financial & listing details
- Price per square foot: $335/sqft
- Tax assessed value: $408,800
- Annual tax amount: $5,559
- Date on market: 9/16/2026
- Cumulative days on market: 10 days
- Listing terms: Cash,Conventional,FHA,VA Loan
- Road surface type: Concrete
Estimated market value
Not available
Estimated sales range
Not available
Not available
Price history
| Date | Event | Price |
|---|---|---|
| 9/16/2026 | Listed for sale | $515,000+329.2%$335/sqft |
Source:  DMMLS #749458 Report a problem DMMLS #749458 Report a problem | ||
| 6/14/2018 | Sold | $120,000+21.2%$78/sqft |
Source: Public Record Report a problem | ||
| 10/29/2009 | Sold | $99,037$64/sqft |
Source: Public Record Report a problem | ||
Public tax history
| Year | Property taxes | Tax assessment |
|---|---|---|
| 2025 | $5,110 +1.9% | $408,800 +12.6% |
| 2024 | $5,016 +0.5% | $363,000 |
| 2023 | $4,992 +0.6% | $363,000 +21.3% |
| 2022 | $4,960 -5.1% | $299,200 |
| 2021 | $5,226 +4% | $299,200 +12.7% |
| 2020 | $5,026 +56.6% | $265,500 |
| 2019 | $3,210 +2% | $265,500 +59.7% |
| 2018 | $3,148 | $166,200 |
| 2017 | $3,148 +9% | $166,200 +7.5% |
| 2016 | $2,888 | $154,600 |
| 2015 | $2,888 +33.3% | $154,600 +18.4% |
| 2014 | $2,166 | $130,600 +7.3% |
| 2013 | -- | $121,700 +0.2% |
| 2012 | -- | $121,500 |
| 2011 | -- | $121,500 +28% |
| 2010 | -- | $94,900 +111.8% |
| 2009 | -- | $44,800 -68.2% |
| 2008 | -- | $140,900 |
| 2007 | -- | $140,900 +20.1% |
| 2006 | -- | $117,300 |
| 2005 | -- | $117,300 +7.3% |
| 2003 | -- | $109,280 -5.8% |
| 2002 | -- | $115,960 |
| 2001 | -- | $115,960 |
Find assessor info on the county website
Monthly payment
Est. payment
Payment breakdown
Explore the cost of this home by adjusting the details. Changes won't be saved.Climate risks
Neighborhood: Lower Beaver
Nearby schools
Schools provided by the listing agent
- District: Des Moines Independent
Source: DMMLS. This data may not be complete. We recommend contacting the local school district to confirm school assignments for this home.
Similar homes
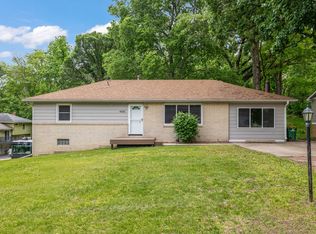
- $425,0004 bd3 ba1.8k sqft4750 NW Piekenbrock Dr, Des Moines, IA 50310For Sale
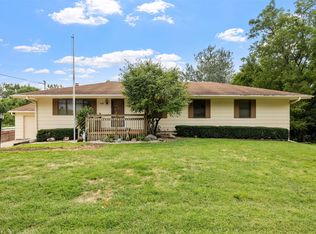 MLS ID #749505, Bob Eisenlauer, RE/MAX Revolution. DMMLS
 - $430,0004 bd4 ba2.1k sqft2971 Twana Dr, Des Moines, IA 50310For Sale
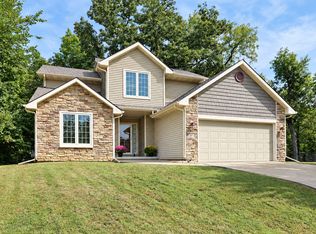 MLS ID #749315, Monica Janelle, RE/MAX Concepts. DMMLS
 - $359,9003 bd3 ba1.3k sqft4690 NW Lovington Dr, Des Moines, IA 50310For Sale

 MLS ID #71257, Heather Knittel Team, RE/MAX REAL ESTATE CENTER. CIBR
 - $400,0003 bd3 ba1.6k sqft5110 Sawyers Dr, Des Moines, IA 50310For Sale
 MLS ID #747632, Jenny Farrell, RE/MAX Concepts. DMMLS
 - $309,9003 bd3 ba1.5k sqft4707 Twana Dr, Des Moines, IA 50310For SaleMLS ID #70373, Jason Rude, Rude Realty. CIBR
