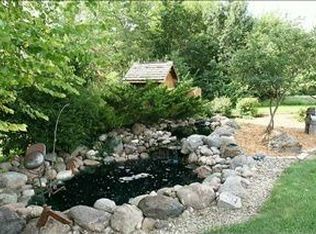
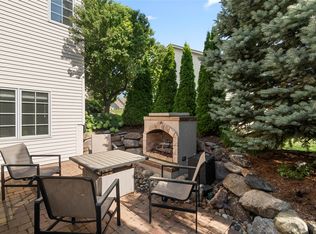
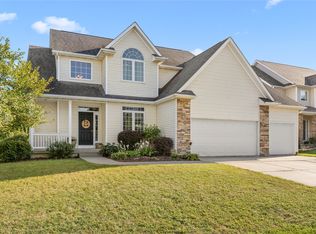
Positioned on a spacious lot just under half an acre in a premier Urbandale location, this extensively updated 2-story home combines timeless appeal, generous living space, and exceptional outdoor privacy. From the moment you enter, the soaring two-story foyer creates a welcoming first impression while natural light fills more than 3,000 square feet of finished living space designed to accommodate both entertaining and everyday life. The well-appointed kitchen offers granite countertops, plentiful cabinet space, and updated appliances, connecting seamlessly to comfortable living and dining areas. Upstairs, the expansive primary suite provides a private escape complete with a beautifully bathroom, walk-in closet, and balcony overlooking the mature backyard setting. Three additional bedrooms offer plenty of room for family, guests, or a dedicated home office. The walkout lower level adds incredible versatility with a large family room, full kitchenette, multi-purpose bonus room or 5th non-conforming bedroom, and direct access to the attached sunroom/greenhouse - ideal for hobbies, gardening, or quiet relaxation. Outdoors, enjoy the covered deck, established landscaping, mature shade trees, and a backyard setting that offers rare privacy. Featuring a side-entry 3-car garage, no association dues, and convenient proximity to schools, parks, shopping, and restaurants, this home checks all the boxes.
For sale
Price cut: $10.3K (10/1)
$499,700
4714 148th St, Urbandale, IA 50323
4beds
2,166sqft
Single Family Residence
Built in 2005
0.46 Acres Lot
$496,000 Zestimate®
$231/sqft
$-- HOA
What's special
Covered deckPrivate escapeMulti-purpose bonus roomLarge family roomWalk-in closetGranite countertopsUpdated appliances
- 109 days
- 664
- 63
Zillow last checked:
Listing updated:
Listed by:
Blake Shaffer (515)298-9287,
RE/MAX Concepts
Source: DMMLS,MLS#: 744090 Originating MLS: Des Moines Area Association of REALTORS
Originating MLS: Des Moines Area Association of REALTORSFacts & features
Interior
Bedrooms & bathrooms
- Bedrooms: 4
- Bathrooms: 4
- Full bathrooms: 1
- 3/4 bathrooms: 2
- 1/2 bathrooms: 1
Heating
- Forced Air, Gas, Natural Gas
Cooling
- Central Air
Appliances
- Included: Dryer, Dishwasher, Microwave, Refrigerator, Stove, Washer
- Laundry: Main Level
Features
- Wet Bar, Central Vacuum, Dining Area, Separate/Formal Dining Room
- Flooring: Carpet, Tile
- Basement: Finished,Walk-Out Access
- Number of fireplaces: 1
- Fireplace features: Gas Log
Interior area
- Total structure area: 2,166
- Total interior livable area: 2,166 sqft
- Finished area below ground: 850
Property
Parking
- Total spaces: 3
- Parking features: Attached, Garage, Three Car Garage
- Attached garage spaces: 3
Features
- Levels: Two
- Stories: 2
- Patio & porch: Covered, Deck
- Exterior features: Deck
- Fencing: Metal
Lot
- Size: 0.46 Acres
- Dimensions: 107 x 193
- Features: Rectangular Lot
Details
- Parcel number: 1213451020
- Zoning: PUD
Construction
Type & style
- Home type: SingleFamily
- Architectural style: Two Story,Traditional
- Property subtype: Single Family Residence
Materials
- Vinyl Siding
- Foundation: Poured
Condition
- Year built: 2005
Utilities & green energy
- Sewer: Public Sewer
- Water: Public
Community & HOA
HOA
- Has HOA: No
Location
- Region: Urbandale
Financial & listing details
- Price per square foot: $231/sqft
- Tax assessed value: $476,430
- Annual tax amount: $7,226
- Date on market: 6/29/2026
- Cumulative days on market: 179 days
- Listing terms: Cash,Conventional,FHA,VA Loan
- Road surface type: Concrete
Estimated market value
$496,000
$471,000 - $521,000
$2,797/mo
Price history
| Date | Event | Price |
|---|---|---|
| 10/1/2026 | Price change | $499,700-2%$231/sqft |
Source:  DMMLS #744090 Report a problem DMMLS #744090 Report a problem | ||
| 9/21/2026 | Price change | $510,000-1.9%$235/sqft |
Source: DMMLS #744090 Report a problem | ||
| 8/31/2026 | Price change | $519,900-1.4%$240/sqft |
Source: DMMLS #744090 Report a problem | ||
| 8/4/2026 | Price change | $527,500-1.4%$244/sqft |
Source: DMMLS #744090 Report a problem | ||
| 7/27/2026 | Price change | $535,000-0.9%$247/sqft |
Source: DMMLS #744090 Report a problem | ||
| 6/29/2026 | Listed for sale | $540,000+0.6%$249/sqft |
Source: DMMLS #744090 Report a problem | ||
| 6/24/2026 | Listing removed | $537,000$248/sqft |
Source: eXp Realty #738279 Report a problem | ||
| 6/15/2026 | Price change | $537,000-1.3%$248/sqft |
Source: DMMLS #738279 Report a problem | ||
| 5/29/2026 | Price change | $544,000-0.9%$251/sqft |
Source: DMMLS #738279 Report a problem | ||
| 4/14/2026 | Listed for sale | $549,000+13.2%$253/sqft |
Source: DMMLS #738279 Report a problem | ||
| 9/16/2024 | Sold | $485,000-2.8%$224/sqft |
Source: DMMLS #698753 Report a problem | ||
| 8/6/2024 | Pending sale | $499,000$230/sqft |
Source: DMMLS #698753 Report a problem | ||
| 7/10/2024 | Listed for sale | $499,000+20.2%$230/sqft |
Source: DMMLS #698753 Report a problem | ||
| 7/19/2021 | Sold | $415,000+3.8%$192/sqft |
Source: DMMLS #629743 Report a problem | ||
| 6/16/2021 | Pending sale | $399,900$185/sqft |
Source: DMMLS #629743 Report a problem | ||
| 6/5/2021 | Price change | $399,900-4.8%$185/sqft |
Source: DMMLS #629743 Report a problem | ||
| 5/21/2021 | Listed for sale | $419,900+32%$194/sqft |
Source: DMMLS #629743 Report a problem | ||
| 5/19/2005 | Sold | $318,000$147/sqft |
Source: Public Record Report a problem | ||
Public tax history
| Year | Property taxes | Tax assessment |
|---|---|---|
| 2025 | $7,226 +1.8% | $476,430 +6% |
| 2024 | $7,098 -2% | $449,580 |
| 2023 | $7,240 +25.7% | $449,580 +13.2% |
| 2022 | $5,760 -3.3% | $397,200 +20.8% |
| 2021 | $5,954 +2% | $328,740 +2.3% |
| 2020 | $5,840 -3% | $321,310 |
| 2019 | $6,020 +3.6% | $321,310 +2.8% |
| 2018 | $5,812 | $312,420 |
| 2017 | $5,812 +4.1% | $312,420 0% |
| 2016 | $5,584 -0.7% | $312,470 +2% |
| 2015 | $5,624 +12.3% | $306,350 +4.6% |
| 2014 | $5,006 +2.9% | $292,860 |
| 2013 | $4,864 -0.7% | -- |
| 2012 | $4,896 +4.3% | -- |
| 2011 | $4,694 +2.8% | -- |
| 2010 | $4,564 -5% | -- |
| 2009 | $4,804 +3.5% | -- |
| 2008 | $4,640 -5.1% | -- |
| 2007 | $4,888 | -- |
Find assessor info on the county website
Monthly payment
Est. payment
Payment breakdown
Explore the cost of this home by adjusting the details. Changes won't be saved.Climate risks
Neighborhood: 50323
Nearby schools
Schools provided by the listing agent
- District: Waukee
Source: DMMLS. This data may not be complete. We recommend contacting the local school district to confirm school assignments for this home.

Similar homes
- $489,9005 bd4 ba2.3k sqft2805 149th St, Urbandale, IA 50323For Sale
 MLS ID #745850, Shari Keen, RE/MAX Precision. DMMLS
 - $549,0005 bd5 ba2.6k sqft4019 139th St, Urbandale, IA 50323For Sale
 MLS ID #735836, Gina Friedrichsen, RE/MAX Precision. DMMLS
 - $544,0005 bd4 ba2.4k sqft4114 Belair Dr, Urbandale, IA 50323For Sale
 MLS ID #740051, WAYNE DEPENNING, Iowa Realty Beaverdale. DMMLS
 - $419,9005 bd4 ba2k sqft12204 Valdez Dr, Urbandale, IA 50323For Sale
 MLS ID #750230, Jaemi Poncy, RE/MAX Revolution. DMMLS
