Some homes are designed for living. This one was built for gathering. Offering over 3,100 finished square feet, this beautifully maintained 5-bedroom, 4-bath home is the perfect blend of everyday comfort and exceptional entertaining. The finished walkout lower level is a standout, featuring a custom pub-style bar, spacious family room, and plenty of room to host friends and family. Step outside to your own private backyard retreat where mature trees provide exceptional privacy. Enjoy the expansive paver patio complete with an outdoor bar, TV, cozy fireplace seating area, and plenty of room for summer cookouts, football Saturdays, or relaxing evenings under the stars. An oversized deck overlooks the beautifully landscaped yard, creating even more space to gather. Located in the Waukee School District, this home feeds into Waukee Northwest High School. Several neighborhood parks are within walking distance, and shopping, restaurants, and everyday conveniences are just minutes away. Whether you're hosting a crowd or enjoying a quiet evening under the trees, this home offers the kind of indoor and outdoor living that's hard to find. All information obtained from seller and public records.
For sale
$495,000
2805 149th St, Urbandale, IA 50323
5beds
2,311sqft
Single Family Residence
Built in 2003
10,802 Square Feet Lot
$-- Zestimate®
$214/sqft
$-- HOA
What's special
Cozy fireplace seating areaPrivate backyard retreatFinished walkout lower levelCustom pub-style barBeautifully landscaped yardOutdoor barOversized deck
- 70 days
- 496
- 32
Zillow last checked:
Listing updated:
Listed by:
Shari Keen (515)401-7630,
RE/MAX Precision
Source: DMMLS,MLS#: 745850 Originating MLS: Des Moines Area Association of REALTORS
Originating MLS: Des Moines Area Association of REALTORSFacts & features
Interior
Bedrooms & bathrooms
- Bedrooms: 5
- Bathrooms: 4
- Full bathrooms: 2
- 3/4 bathrooms: 1
- 1/2 bathrooms: 1
Heating
- Electric, Gas
Cooling
- Central Air
Appliances
- Included: Dryer, Dishwasher, Microwave, Refrigerator, Stove, Washer
- Laundry: Main Level
Features
- Eat-in Kitchen
- Flooring: Carpet, Hardwood, Tile
- Basement: Partially Finished
- Number of fireplaces: 1
- Fireplace features: Gas, Vented
Interior area
- Total structure area: 2,311
- Total interior livable area: 2,311 sqft
- Finished area below ground: 850
Property
Parking
- Total spaces: 3
- Parking features: Attached, Garage, Three Car Garage
- Attached garage spaces: 3
Features
- Levels: Two
- Stories: 2
- Patio & porch: Deck, Open, Patio
- Exterior features: Deck, Fire Pit, Patio
Lot
- Size: 10,802 Square Feet
- Dimensions: 79 x 137
- Features: Rectangular Lot
Details
- Parcel number: 1225411005
- Zoning: R
Construction
Type & style
- Home type: SingleFamily
- Architectural style: Two Story
- Property subtype: Single Family Residence
Materials
- Vinyl Siding
- Foundation: Poured
- Roof: Asphalt,Shingle
Condition
- Resale
- New construction: No
- Year built: 2003
Utilities & green energy
- Sewer: Public Sewer
- Water: Public
Community & HOA
HOA
- Has HOA: No
Location
- Region: Urbandale
Financial & listing details
- Price per square foot: $214/sqft
- Tax assessed value: $460,300
- Annual tax amount: $7,308
- Date on market: 7/23/2026
- Cumulative days on market: 75 days
- Listing terms: Cash,Conventional,FHA,VA Loan
- Road surface type: Concrete
Estimated market value
Not available
Estimated sales range
Not available
Not available
Price history
| Date | Event | Price |
|---|---|---|
| 7/29/2026 | Listed for sale | $495,000$214/sqft |
Source:  DMMLS #745850 Report a problem DMMLS #745850 Report a problem | ||
| 7/27/2026 | Pending sale | $495,000$214/sqft |
Source: DMMLS #745850 Report a problem | ||
| 7/23/2026 | Listed for sale | $495,000+55.2%$214/sqft |
Source: DMMLS #745850 Report a problem | ||
| 9/6/2006 | Sold | $319,000$138/sqft |
Source: Public Record Report a problem | ||
Public tax history
| Year | Property taxes | Tax assessment |
|---|---|---|
| 2025 | $7,308 +1.8% | $460,300 +1.2% |
| 2024 | $7,178 -1.5% | $454,670 |
| 2023 | $7,288 +10.6% | $454,670 +13.7% |
| 2022 | $6,588 -0.8% | $399,790 +9.3% |
| 2021 | $6,642 +1.9% | $365,690 +4.9% |
| 2020 | $6,518 -3.8% | $348,760 |
| 2019 | $6,778 +3.5% | $348,760 +1.9% |
| 2018 | $6,550 | $342,170 |
| 2017 | $6,550 +9.6% | $342,170 +2.2% |
| 2016 | $5,976 -3.5% | $334,870 +2.2% |
| 2015 | $6,194 +12% | $327,820 +4.5% |
| 2014 | $5,532 +12.9% | $313,730 |
| 2013 | $4,898 0% | -- |
| 2012 | $4,900 +4.7% | -- |
| 2011 | $4,680 +2.8% | -- |
| 2010 | $4,554 -5.2% | -- |
| 2009 | $4,806 +3.5% | -- |
| 2008 | $4,644 +6.3% | -- |
| 2007 | $4,370 | -- |
Find assessor info on the county website
Monthly payment
Est. payment
Payment breakdown
Explore the cost of this home by adjusting the details. Changes won't be saved.Climate risks
Neighborhood: 50323
Nearby schools
Schools provided by the listing agent
- District: Waukee
Source: DMMLS. This data may not be complete. We recommend contacting the local school district to confirm school assignments for this home.


Similar homes
- $495,0004 bd4 ba2.1k sqft14418 Oak Brook Dr, Urbandale, IA 50323For Sale
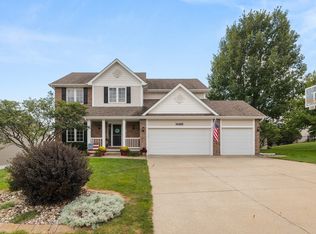 MLS ID #749052, Ethan Freeman, RE/MAX Precision. DMMLS
 - $522,5005 bd3 ba1.8k sqft14201 Briarwood Ln, Urbandale, IA 50323For Sale
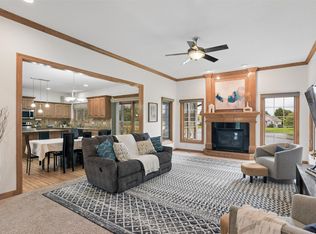 MLS ID #746487, Jesse Kern, Keller Williams Legacy Group. DMMLS
 - $499,7004 bd4 ba2.1k sqft4714 148th St, Urbandale, IA 50323For Sale
 MLS ID #744090, Blake Shaffer, RE/MAX Concepts. DMMLS
 - $440,0004 bd3 ba1.5k sqft14509 Maple Dr, Urbandale, IA 50323For Sale
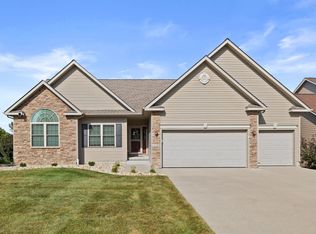
 MLS ID #71233, Quartz Team Realty, RE/MAX REAL ESTATE CENTER. CIBR
