Here’s your chance to own a spacious 2-story home in Clive's desirable Walnut Creek Hills neighborhood! This generously sized home offers excellent bones and tremendous potential for the buyer looking to create their ideal space. With some cosmetic work, this property will really shine. Current owners have priced it accordingly so you can customize it to fit your vision and lifestyle.
Main Level Highlights:
•Spacious living room with dramatic double-sided fireplace opening to a cozy den/office
•Bright sunroom, formal dining room (or flex living space), and large kitchen perfect for meal prep and entertaining
•Walk-in pantry, mudroom with built-in storage, and half bath complete the main level.
Upper Level:
•Four generously sized bedrooms, including a luxurious primary ensuite
•Convenient laundry room with sink
•Handy study nook.
Lower Level:
•Walk-out family room with wet bar and second fireplace
•Additional bedroom and flex space
•Ample storage plus a storm cellar/safe room under the porch. Outside, enjoy a beautiful .29-acre semi-private, walk-out lot backing to trees — offering privacy, space to play, and room to relax.
Located in the top-rated Waukee school district, this home is walking distance to the Little Walnut Creek Trail and just minutes from schools, shopping, and northwest metro conveniences.
Whether you’re a renovator, investor, or someone with a clear vision, this property is ready for its next chapter. Come see the possibilities today!
For sale
Price cut: $24.1K (9/11)
$524,900
4512 NW 167th St, Clive, IA 50325
5beds
2,946sqft
Single Family Residence
Built in 2010
0.29 Acres Lot
$-- Zestimate®
$178/sqft
$-- HOA
What's special
Dramatic double-sided fireplaceAmple storageMudroom with built-in storageFour generously sized bedroomsWalk-in pantryHandy study nookLuxurious primary ensuite
- 123 days
- 566
- 35
Zillow last checked:
Listing updated:
Listed by:
Angela Glasgow (515)240-1681,
Realty ONE Group Impact
Source: DMMLS,MLS#: 742236 Originating MLS: Des Moines Area Association of REALTORS
Originating MLS: Des Moines Area Association of REALTORSFacts & features
Interior
Bedrooms & bathrooms
- Bedrooms: 5
- Bathrooms: 4
- Full bathrooms: 1
- 3/4 bathrooms: 2
- 1/2 bathrooms: 1
Heating
- Forced Air, Gas, Natural Gas
Cooling
- Central Air
Appliances
- Included: Dryer, Dishwasher, Microwave, Refrigerator, Stove, Washer
- Laundry: Upper Level
Features
- Wet Bar, Separate/Formal Dining Room, Eat-in Kitchen, Window Treatments
- Flooring: Carpet, Laminate, Tile
- Basement: Finished
- Number of fireplaces: 2
- Fireplace features: Gas Log
Interior area
- Total structure area: 2,946
- Total interior livable area: 2,946 sqft
- Finished area below ground: 1,100
Property
Parking
- Total spaces: 3
- Parking features: Attached, Garage, Three Car Garage
- Attached garage spaces: 3
Features
- Levels: Two
- Stories: 2
- Patio & porch: Deck
- Exterior features: Deck, Sprinkler/Irrigation
Lot
- Size: 0.29 Acres
- Dimensions: 80 x 157.5
- Features: Rectangular Lot
Details
- Parcel number: 1223104018
- Zoning: R
Construction
Type & style
- Home type: SingleFamily
- Architectural style: Two Story
- Property subtype: Single Family Residence
Materials
- Stone, Vinyl Siding
- Foundation: Poured
- Roof: Asphalt,Shingle
Condition
- Resale
- New construction: No
- Year built: 2010
Details
- Builder name: Giovanti
Utilities & green energy
- Sewer: Public Sewer
- Water: Public
Community & HOA
Community
- Security: Smoke Detector(s)
HOA
- Has HOA: No
Location
- Region: Clive
Financial & listing details
- Price per square foot: $178/sqft
- Tax assessed value: $533,360
- Annual tax amount: $7,326
- Date on market: 6/4/2026
- Cumulative days on market: 123 days
- Listing terms: Cash,Conventional,FHA,VA Loan
- Road surface type: Concrete
Estimated market value
Not available
Estimated sales range
Not available
Not available
Price history
| Date | Event | Price |
|---|---|---|
| 9/11/2026 | Price change | $524,900-4.4%$178/sqft |
Source:  DMMLS #742236 Report a problem DMMLS #742236 Report a problem | ||
| 6/18/2026 | Price change | $549,000-3.5%$186/sqft |
Source: DMMLS #742236 Report a problem | ||
| 6/4/2026 | Listed for sale | $569,000+60.3%$193/sqft |
Source: DMMLS #742236 Report a problem | ||
| 3/24/2021 | Listing removed | -- |
Source: Owner Report a problem | ||
| 9/13/2014 | Listing removed | $355,000$121/sqft |
Source: Owner Report a problem | ||
| 7/10/2014 | Listed for sale | $355,000+4.4%$121/sqft |
Source: Owner Report a problem | ||
| 6/23/2014 | Sold | $340,000-2.6%$115/sqft |
Source: Public Record Report a problem | ||
| 4/13/2014 | Price change | $349,000-1.7%$118/sqft |
Source: Owner Report a problem | ||
| 3/16/2014 | Listed for sale | $355,000+639.6%$121/sqft |
Source: Owner Report a problem | ||
| 9/2/2010 | Sold | $48,000-4%$16/sqft |
Source: Public Record Report a problem | ||
| 3/20/2010 | Listed for sale | $50,000$17/sqft |
Source: Prudential Real Estate #363908 Report a problem | ||
Public tax history
| Year | Property taxes | Tax assessment |
|---|---|---|
| 2025 | $7,326 +1.9% | $533,360 +15.7% |
| 2024 | $7,186 -4.8% | $460,860 |
| 2023 | $7,552 +4.8% | $460,860 +10.8% |
| 2022 | $7,206 +6.2% | $415,890 +3.6% |
| 2021 | $6,784 +1.9% | $401,530 +12% |
| 2020 | $6,656 -3.3% | $358,520 |
| 2019 | $6,886 +1.7% | $358,520 +1.4% |
| 2018 | $6,770 | $353,510 |
| 2017 | $6,770 +4.4% | $353,510 -3% |
| 2016 | $6,486 -3.6% | $364,260 +2.7% |
| 2015 | $6,728 +14.9% | $354,800 +4.7% |
| 2014 | $5,858 +22% | $339,020 |
| 2013 | $4,800 -0.5% | -- |
| 2012 | $4,824 | -- |
| 2011 | -- | -- |
Find assessor info on the county website
Monthly payment
Est. payment
Payment breakdown
Explore the cost of this home by adjusting the details. Changes won't be saved.Climate risks
Neighborhood: 50325
Nearby schools
Schools provided by the listing agent
- District: Waukee
Source: DMMLS. This data may not be complete. We recommend contacting the local school district to confirm school assignments for this home.


Similar homes
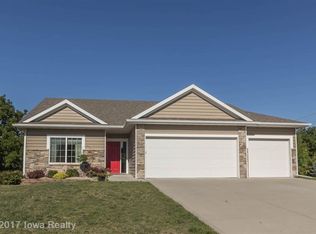
- $549,9004 bd5 ba2.4k sqft4455 NW 165th St, Clive, IA 50325For Sale
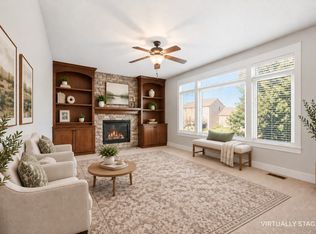 MLS ID #746234, Heather Lohse, RE/MAX Precision. DMMLS
 - $464,9994 bd4 ba1.6k sqft4486 NW 165th St, Clive, IA 50325For Sale
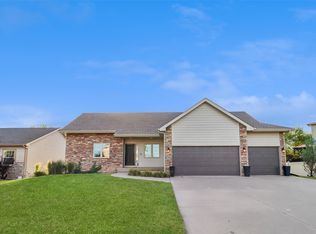 MLS ID #749284, Brandon Winn, Iowa Realty Mills Crossing. DMMLS
 - $599,9004 bd3 ba2.6k sqft16781 Verona Hills Dr, Clive, IA 50325For Sale
 MLS ID #743388, Brenda Klenk, LPT Realty, LLC. DMMLS
 - $489,0004 bd4 ba2.3k sqft16651 Oakbrook Dr, Clive, IA 50325For Sale
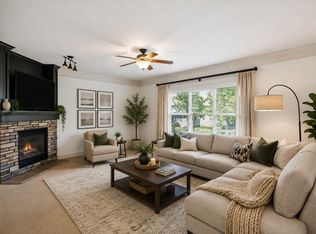 MLS ID #742826, Amy Forte, LPT Realty, LLC. DMMLS
