Welcome home! This spacious 5-BR, 4.5-BA home with 3-car garage offers plenty of room for comfortable living. The main floor offers 9' ceilings, a private office with French doors, a spacious kitchen with a large walk-in pantry, a convenient drop zone, & an inviting living room with gas fireplace. Fresh paint & new carpet throughout provide a clean, move-in-ready feel. Enjoy peaceful green-space views from the covered deck & beautiful gardens throughout the property. Upstairs, you'll find an enormous primary suite with dual vanity ensuite, a junior suite, & 2 additional bedrooms connected by a Jack & Jill bath, along with 2nd floor laundry. The finished walk-out basement features a large recreation area, the 5th BR, another full bath, & ample storage. End your days relaxing on the patio overlooking the prairie—the perfect setting to enjoy the beauty and tranquility this home has to offer. Centrally located in Waukee, this home combines spacious living, thoughtful amenities, & a peaceful setting.
For sale
$490,000
145 SE Dillon Dr, Waukee, IA 50263
5beds
2,563sqft
Single Family Residence
Built in 2011
6,599 Square Feet Lot
$-- Zestimate®
$191/sqft
$38/mo HOA
What's special
Ample storageLarge walk-in pantryConvenient drop zoneJunior suitePatio overlooking the prairieSpacious kitchen
- 16 days
- 358
- 34
Likely to sell faster than
Zillow last checked:
Listing updated:
Listed by:
Lisa Li (515)771-3005,
Realty ONE Group Impact,
Jeff Kinion 515-577-1941,
Realty ONE Group Impact
Source: DMMLS,MLS#: 750100 Originating MLS: Des Moines Area Association of REALTORS
Originating MLS: Des Moines Area Association of REALTORSFacts & features
Interior
Bedrooms & bathrooms
- Bedrooms: 5
- Bathrooms: 5
- Full bathrooms: 3
- 3/4 bathrooms: 1
- 1/2 bathrooms: 1
Heating
- Forced Air, Gas
Cooling
- Central Air
Appliances
- Included: Dryer, Dishwasher, Microwave, Refrigerator, Stove, Washer
- Laundry: Upper Level
Features
- Dining Area
- Basement: Finished,Walk-Out Access
- Number of fireplaces: 1
- Fireplace features: Gas, Vented
Interior area
- Total structure area: 2,563
- Total interior livable area: 2,563 sqft
- Finished area below ground: 678
Property
Parking
- Total spaces: 3
- Parking features: Attached, Garage, Three Car Garage
- Attached garage spaces: 3
Features
- Levels: Two
- Stories: 2
- Patio & porch: Covered, Deck, Patio
- Exterior features: Deck, Patio
Lot
- Size: 6,599 Square Feet
- Dimensions: 60 x 110
- Features: Rectangular Lot
Details
- Parcel number: 1605241016
- Zoning: r
Construction
Type & style
- Home type: SingleFamily
- Architectural style: Two Story
- Property subtype: Single Family Residence
Materials
- Vinyl Siding
- Foundation: Poured
- Roof: Asphalt,Shingle
Condition
- Resale
- New construction: No
- Year built: 2011
Utilities & green energy
- Sewer: Public Sewer
- Water: Public
Community & HOA
Community
- Features: Clubhouse, Community Pool
HOA
- Has HOA: Yes
- HOA fee: $455 annually
- HOA name: Glynn Village HOA
- Second HOA name: Hubbell Management
- Second HOA phone: 515-243-3228
Location
- Region: Waukee
Financial & listing details
- Price per square foot: $191/sqft
- Tax assessed value: $429,560
- Annual tax amount: $6,780
- Date on market: 9/29/2026
- Cumulative days on market: 16 days
- Listing terms: Cash,Conventional,FHA
- Road surface type: Concrete
Estimated market value
Not available
Estimated sales range
Not available
Not available
Price history
| Date | Event | Price |
|---|---|---|
| 9/29/2026 | Listed for sale | $490,000+78.2%$191/sqft |
Source:  DMMLS #750100 Report a problem DMMLS #750100 Report a problem | ||
| 10/13/2011 | Sold | $275,000+539.5%$107/sqft |
Source: Public Record Report a problem | ||
| 6/15/2011 | Sold | $43,000$17/sqft |
Source: Public Record Report a problem | ||
Public tax history
| Year | Property taxes | Tax assessment |
|---|---|---|
| 2025 | $7,168 +1.6% | $429,560 +1.8% |
| 2024 | $7,056 -2.4% | $421,890 |
| 2023 | $7,228 +23.2% | $421,890 +13.4% |
| 2022 | $5,868 -3.2% | $372,000 +21.8% |
| 2021 | $6,060 +2.1% | $305,390 +2.5% |
| 2020 | $5,938 -4.3% | $297,910 |
| 2019 | $6,204 +3.2% | $297,910 +0.6% |
| 2018 | $6,010 | $296,030 +1.5% |
| 2017 | $6,010 +6.1% | $291,730 -1.9% |
| 2016 | $5,662 -2.9% | $297,510 +4.5% |
| 2015 | $5,830 +10.6% | $284,750 +4.4% |
| 2014 | $5,270 +0.1% | $272,650 |
| 2013 | $5,266 +263200% | -- |
| 2012 | $2 | -- |
Find assessor info on the county website
Monthly payment
Est. payment
Payment breakdown
Explore the cost of this home by adjusting the details. Changes won't be saved.Climate risks
Neighborhood: 50263
Nearby schools
Schools provided by the listing agent
- District: Waukee
Source: DMMLS. This data may not be complete. We recommend contacting the local school district to confirm school assignments for this home.


Similar homes
- $484,9005 bd4 ba2.4k sqft205 SE Telby Ln, Waukee, IA 50263For Sale
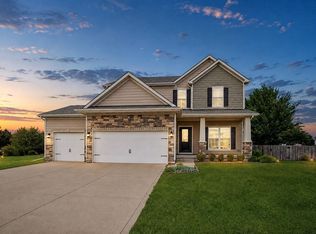 MLS ID #747947, Marc Lee, RE/MAX Precision. DMMLS
 - $439,9004 bd4 ba2.5k sqft60 Abigail Ln, Waukee, IA 50263For Sale
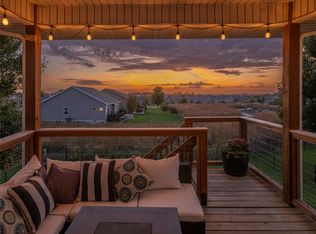 MLS ID #750997, Matt Fuelberth, Iowa Realty Mills Crossing. DMMLS
 - $467,5004 bd4 ba1.7k sqft85 Broderick Dr, Waukee, IA 50263For Sale
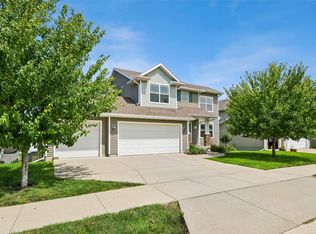 MLS ID #747329, A.J. Anderson, LPT Realty, LLC. DMMLS
 - $439,9004 bd3 ba2.1k sqft115 Abigail Ln, Waukee, IA 50263For Sale
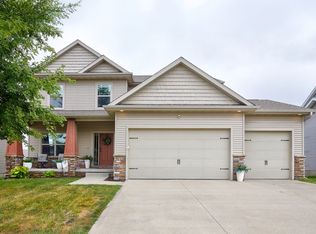 MLS ID #749071, Megan Hill Mitchum, Century 21 Signature. DMMLS
 - $379,0005 bd4 ba1.8k sqft525 SE Prairie Creek Dr, Waukee, IA 50263For Sale
 MLS ID #71161, Kyle Clarkson, LPT Realty, LLC. CIBR
