Welcome to this beautifully maintained 4-bed, 3.5-bath two-story home tucked away on a quiet dead-end street in Waukee. The main level features hardwood floors, granite countertops, stainless steel appliances, reverse osmosis at the kitchen sink, and a cozy gas fireplace that anchors the living space. Upstairs, the primary suite offers an en suite bath with a walk-in shower and walk-in closet. Three additional bedrooms, full bath and a dedicated laundry room complete the second floor. The finished basement adds valuable living space with a full bathroom, ideal for recreation, guests, or a private retreat. Outside, the home shines with professional landscaping, irrigation and a fully fenced backyard perfect for play and relaxation. A playset and exterior storage shed add functionality, while the new roof installed in 2026 delivers long-term peace of mind. Call today to schedule your own private tour!
For sale
$389,900
135 SE Trillium Dr, Waukee, IA 50263
4beds
1,691sqft
Single Family Residence
Built in 2013
9,147 Square Feet Lot
$385,900 Zestimate®
$231/sqft
$-- HOA
What's special
Walk-in closetHardwood floorsGranite countertopsExterior storage shedProfessional landscapingStainless steel appliancesDedicated laundry room
- 2 days
- 491
- 54
Likely to sell faster than
Zillow last checked:
Listing updated:
Listed by:
Jaime Blue (515)447-3399,
JLN Realty Company, LLC
Source: DMMLS,MLS#: 750205 Originating MLS: Des Moines Area Association of REALTORS
Originating MLS: Des Moines Area Association of REALTORSFacts & features
Interior
Bedrooms & bathrooms
- Bedrooms: 4
- Bathrooms: 4
- Full bathrooms: 2
- 3/4 bathrooms: 1
- 1/2 bathrooms: 1
Heating
- Forced Air, Gas, Natural Gas
Cooling
- Central Air
Appliances
- Included: Dryer, Dishwasher, Microwave, Refrigerator, Stove, Washer
- Laundry: Upper Level
Features
- Dining Area, Eat-in Kitchen, Cable TV
- Flooring: Carpet, Hardwood
- Basement: Finished
- Number of fireplaces: 1
- Fireplace features: Gas, Vented
Interior area
- Total structure area: 1,691
- Total interior livable area: 1,691 sqft
- Finished area below ground: 670
Property
Parking
- Total spaces: 2
- Parking features: Attached, Garage, Two Car Garage
- Attached garage spaces: 2
Features
- Levels: Two
- Stories: 2
- Patio & porch: Deck
- Exterior features: Deck, Sprinkler/Irrigation, Play Structure, Storage
- Fencing: Wood
Lot
- Size: 9,147 Square Feet
- Features: Rectangular Lot
Details
- Additional structures: Storage
- Parcel number: 1605280004
- Zoning: Res
Construction
Type & style
- Home type: SingleFamily
- Architectural style: Two Story
- Property subtype: Single Family Residence
Materials
- Vinyl Siding
- Foundation: Poured
- Roof: Asphalt,Shingle
Condition
- Resale
- New construction: No
- Year built: 2013
Details
- Builder name: Ron Braga
Utilities & green energy
- Sewer: Public Sewer
- Water: Public
Community & HOA
HOA
- Has HOA: No
Location
- Region: Waukee
Financial & listing details
- Price per square foot: $231/sqft
- Tax assessed value: $340,640
- Annual tax amount: $5,376
- Date on market: 10/1/2026
- Listing terms: Cash,Conventional,FHA,VA Loan
- Road surface type: Concrete
Estimated market value
$385,900
$367,000 - $405,000
$2,729/mo
Price history
| Date | Event | Price |
|---|---|---|
| 10/1/2026 | Listed for sale | $389,900+623.4%$231/sqft |
Source:  DMMLS #750205 Report a problem DMMLS #750205 Report a problem | ||
| 9/1/2014 | Sold | $53,900-77.7%$32/sqft |
Source: DMMLS #409835 Report a problem | ||
| 4/8/2014 | Sold | $241,500$143/sqft |
Source: Public Record Report a problem | ||
Public tax history
| Year | Property taxes | Tax assessment |
|---|---|---|
| 2025 | $5,466 +1.6% | $340,640 +2.6% |
| 2024 | $5,378 -3.2% | $331,980 |
| 2023 | $5,556 +10.7% | $331,980 +12.6% |
| 2022 | $5,018 -5.5% | $294,840 +9.2% |
| 2021 | $5,312 +2.1% | $270,080 +0.1% |
| 2020 | $5,202 +2.7% | $269,800 |
| 2019 | $5,064 +1.8% | $269,800 +7.8% |
| 2018 | $4,974 | $250,170 |
| 2017 | $4,974 +316.9% | $250,170 +1% |
| 2016 | $1,193 -74.6% | $247,710 +312.8% |
| 2015 | $4,694 +78133.3% | $60,000 +10426.3% |
| 2014 | $6 | $570 |
Find assessor info on the county website
Monthly payment
Est. payment
Payment breakdown
Explore the cost of this home by adjusting the details. Changes won't be saved.Climate risks
Neighborhood: 50263
Nearby schools
Schools provided by the listing agent
- District: Waukee
Source: DMMLS. This data may not be complete. We recommend contacting the local school district to confirm school assignments for this home.

Similar homes
- $325,0003 bd3 ba1.4k sqft600 SE Ashton Ct, Waukee, IA 50263For Sale
 MLS ID #750496, Mariah Klemp, RE/MAX Concepts. DMMLS
 - $375,0004 bd4 ba1.7k sqft175 Pleasant View Dr, Waukee, IA 50263For Sale
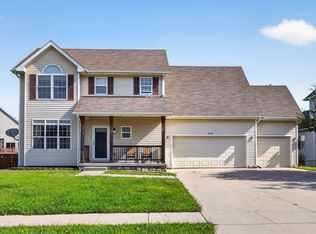 MLS ID #747681, Nichole Rector, LPT Realty, LLC. DMMLS
 - $389,0004 bd3 ba2k sqft600 Prairie Park Ln, Waukee, IA 50263For Sale
 MLS ID #743952, Kim Poam Logan, RE/MAX Concepts. DMMLS
 - $539,0004 bd3 ba1.7k sqft645 Daybreak Dr, Waukee, IA 50263For Sale
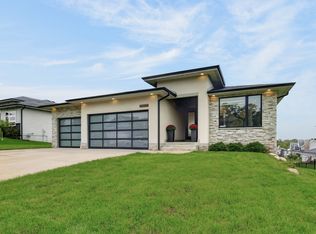 MLS ID #750439, Julie Larson, LPT Realty, LLC. DMMLS
 - $379,0005 bd4 ba1.8k sqft525 SE Prairie Creek Dr, Waukee, IA 50263For Sale
 MLS ID #71161, Kyle Clarkson, LPT Realty, LLC. CIBR
