Welcome to this charming ranch home that blends contemporary style w/ timeless features & layout. A welcoming entry opens to the switchback staircase & living, kitchen, & dinette areas. Kitchen features custom off-white & grey cabinetry, SS appliances, Stainless backsplash w/under &over cabinet lighting, granite counters, & hdwd floors. Living area offers the flexibility of watching TV above the fireplace with windows on each side or on the large side wall next to the built-in bookcase &niche. Primary bdrm is privately located on one side of home w/access to the screened in porch so you can enjoy morning coffee or reading in the afternoon! Tile shower w/secure bars throughout bath for support. Convenient mudroom w/laundry adds everyday functionality. The unfinished lower level offers endless possibilities for future living space, a home gym, workshop, bedroom, bath, etc. A 220-volt outlet in garage offers added convenience & potential for electric vehicle charging. Expansive landscaping surround the home for beautiful curb appeal, while a small fenced area tucked behind the 3rd car garage provides a convenient space for the four-legged family members to play safely.
For sale
$422,500
590 Spyglass Ln, Waukee, IA 50263
3beds
1,603sqft
Single Family Residence
Built in 2012
0.27 Acres Lot
$415,700 Zestimate®
$264/sqft
$10/mo HOA
What's special
Hdwd floorsGranite countersSs appliancesSwitchback staircaseWelcoming entryTile showerBuilt-in bookcase and niche
- 6 days
- 723
- 62
Likely to sell faster than
Zillow last checked:
Listing updated:
Listed by:
ANGIE DEHMER 515-453-5605,
Iowa Realty Mills Crossing
Source: DMMLS,MLS#: 750972 Originating MLS: Des Moines Area Association of REALTORS
Originating MLS: Des Moines Area Association of REALTORSFacts & features
Interior
Bedrooms & bathrooms
- Bedrooms: 3
- Bathrooms: 2
- Full bathrooms: 1
- 3/4 bathrooms: 1
- Main level bedrooms: 3
Heating
- Forced Air, Gas, Natural Gas
Cooling
- Central Air
Appliances
- Included: Dishwasher, Microwave, Refrigerator, Stove
- Laundry: Main Level
Features
- Dining Area, Eat-in Kitchen
- Flooring: Carpet, Hardwood, Tile
- Basement: Daylight,Unfinished
- Number of fireplaces: 1
- Fireplace features: Gas, Vented
Interior area
- Total structure area: 1,603
- Total interior livable area: 1,603 sqft
- Finished area below ground: 0
Video & virtual tour
Property
Parking
- Total spaces: 3
- Parking features: Attached, Garage, Three Car Garage
- Attached garage spaces: 3
Accessibility
- Accessibility features: Grab Bars
Features
- Stories: 1
- Patio & porch: Open, Patio, Porch, Screened
- Exterior features: Enclosed Porch, Patio
- Fencing: Chain Link
Lot
- Size: 0.27 Acres
- Features: Rectangular Lot
Details
- Parcel number: 1605151031
- Zoning: RES
Construction
Type & style
- Home type: SingleFamily
- Architectural style: Ranch
- Property subtype: Single Family Residence
Materials
- Stone
- Foundation: Poured
- Roof: Asphalt,Shingle
Condition
- Resale
- New construction: No
- Year built: 2012
Details
- Builder name: Ben Schulte Construction
Utilities & green energy
- Sewer: Public Sewer
- Water: Public
Community & HOA
Community
- Security: Smoke Detector(s)
HOA
- Has HOA: Yes
- HOA fee: $115 annually
- HOA name: Spyglass Owner's Association
- Second HOA name: Geoff Warmouth
- Second HOA phone: 515-987-4574
Location
- Region: Waukee
Financial & listing details
- Price per square foot: $264/sqft
- Tax assessed value: $389,710
- Annual tax amount: $5,920
- Date on market: 10/9/2026
- Listing terms: Cash,Conventional,FHA,VA Loan
- Road surface type: Concrete
Estimated market value
$415,700
$395,000 - $436,000
$2,125/mo
Price history
| Date | Event | Price |
|---|---|---|
| 10/9/2026 | Listed for sale | $422,500+780.2%$264/sqft |
Source:  DMMLS #750972 Report a problem DMMLS #750972 Report a problem | ||
| 5/22/2012 | Sold | $48,000$30/sqft |
Source: Public Record Report a problem | ||
| 2/16/2012 | Sold | $48,000+20%$30/sqft |
Source: Public Record Report a problem | ||
| 5/1/2008 | Sold | $40,000$25/sqft |
Source: Public Record Report a problem | ||
Public tax history
| Year | Property taxes | Tax assessment |
|---|---|---|
| 2025 | $5,996 -0.3% | $389,710 +3.4% |
| 2024 | $6,012 +0.6% | $376,900 |
| 2023 | $5,974 +9.6% | $376,900 +19.1% |
| 2022 | $5,452 -4.4% | $316,360 +8.1% |
| 2021 | $5,700 +2.1% | $292,700 +1.3% |
| 2020 | $5,582 -4.8% | $288,820 |
| 2019 | $5,862 +1.8% | $288,820 +0.2% |
| 2018 | $5,760 | $288,240 |
| 2017 | $5,760 +4.6% | $288,240 -0.7% |
| 2016 | $5,508 -2.9% | $290,160 +4.7% |
| 2015 | $5,670 +10.7% | $277,020 +4.5% |
| 2014 | $5,124 +256100% | $265,070 |
| 2013 | $2 -99.6% | -- |
| 2012 | $562 | -- |
Find assessor info on the county website
Monthly payment
Est. payment
Payment breakdown
Explore the cost of this home by adjusting the details. Changes won't be saved.Climate risks
Neighborhood: 50263
Nearby schools
Schools provided by the listing agent
- District: Waukee
Source: DMMLS. This data may not be complete. We recommend contacting the local school district to confirm school assignments for this home.


Similar homes
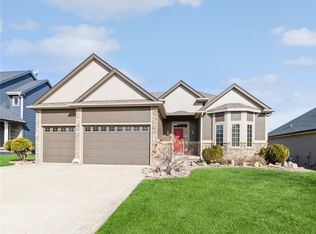
- $397,5003 bd3 ba1.9k sqft670 SE Whitetail Ln, Waukee, IA 50263For Sale
 MLS ID #751203, David Peers, RE/MAX Concepts. DMMLS
 - $409,0004 bd3 ba1.5k sqft2015 SE Greentree Dr, Waukee, IA 50263For Sale
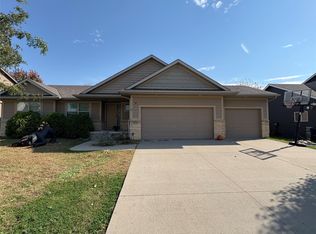 MLS ID #728171, George Archer, RE/MAX Concepts. DMMLS
 - $389,9004 bd4 ba1.6k sqft135 SE Trillium Dr, Waukee, IA 50263For Sale
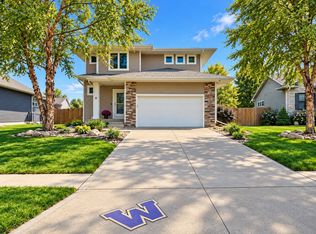 MLS ID #750205, Jaime Blue, JLN Realty Company, LLC. DMMLS
 - $439,9004 bd3 ba2.1k sqft115 Abigail Ln, Waukee, IA 50263For Sale
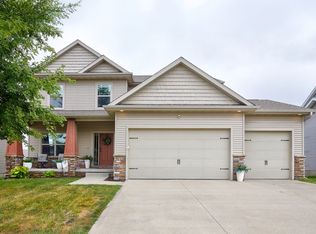 MLS ID #749071, Megan Hill Mitchum, Century 21 Signature. DMMLS
 - $379,0005 bd4 ba1.8k sqft525 SE Prairie Creek Dr, Waukee, IA 50263For Sale
 MLS ID #71161, Kyle Clarkson, LPT Realty, LLC. CIBR
