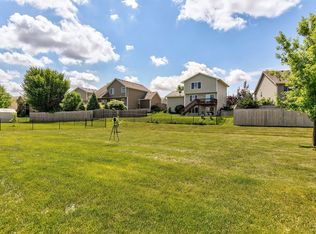
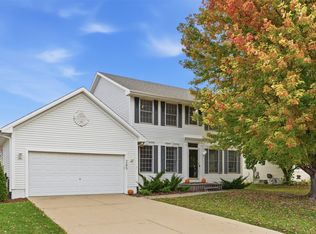
Welcome to 600 SE Ashton Ct in Waukee! This 2 story home has been updated with all new LVP flooring, new countertops, and a new kitchen island that makes the eat in kitchen the heart of the home. The open layout flows from the kitchen to a bright living room with a cozy gas fireplace. Upstairs, the primary suite has double closets and its own updated bath, plus two more bedrooms with walk in closets and second floor laundry. Out back, you get a patio and a fully fenced yard that's ready for pets, play, and summer cookouts. The unfinished basement has an egress window and 720 sq ft of potential for a future bedroom or hangout space. Attached 2 car garage, Waukee schools, and a whole lot of home for the price. Come see it!
Pending
$325,000
600 SE Ashton Ct, Waukee, IA 50263
3beds
1,423sqft
Single Family Residence
Built in 2006
8,999 Square Feet Lot
$-- Zestimate®
$228/sqft
$-- HOA
What's special
Second floor laundryOpen layoutAll new lvp flooringNew kitchen islandNew countertopsCozy gas fireplace
- 30 days
- 169
- 5
Likely to sell faster than
Zillow last checked:
Listing updated:
Listed by:
Mariah Klemp (515)608-9242,
RE/MAX Concepts
Source: DMMLS,MLS#: 750496 Originating MLS: Des Moines Area Association of REALTORS
Facts & features
Interior
Bedrooms & bathrooms
- Bedrooms: 3
- Bathrooms: 3
- Full bathrooms: 2
- 1/2 bathrooms: 1
Heating
- Forced Air, Gas, Natural Gas
Cooling
- Central Air
Appliances
- Included: Dryer, Dishwasher, Microwave, Refrigerator, Stove, Washer
- Laundry: Upper Level
Features
- Dining Area, Window Treatments
- Flooring: Carpet
- Basement: Unfinished
- Number of fireplaces: 1
- Fireplace features: Gas, Vented
Interior area
- Total structure area: 1,423
- Total interior livable area: 1,423 sqft
Property
Parking
- Total spaces: 2
- Parking features: Attached, Garage, Two Car Garage
- Attached garage spaces: 2
Features
- Levels: One and One Half
- Stories: 1.5
- Patio & porch: Open, Patio
- Exterior features: Patio
- Fencing: Chain Link
Lot
- Size: 8,999 Square Feet
- Features: Rectangular Lot
Details
- Parcel number: 1604132006
- Zoning: R
Construction
Type & style
- Home type: SingleFamily
- Architectural style: One and One Half Story
- Property subtype: Single Family Residence
Materials
- Vinyl Siding
- Foundation: Poured
- Roof: Asphalt,Shingle
Condition
- Year built: 2006
Details
- Builder name: Jerry's
Utilities & green energy
- Sewer: Public Sewer
- Water: Public
Community & HOA
HOA
- Has HOA: No
Location
- Region: Waukee
Financial & listing details
- Price per square foot: $228/sqft
- Tax assessed value: $274,240
- Annual tax amount: $4,328
- Date on market: 10/2/2026
- Cumulative days on market: 45 days
- Listing terms: Cash,Conventional,FHA,VA Loan
- Road surface type: Concrete
Estimated market value
Not available
Estimated sales range
Not available
Not available
Price history
| Date | Event | Price |
|---|---|---|
| 10/16/2026 | Pending sale | $325,000$228/sqft |
Source:  DMMLS #750496 Report a problem | ||
| 10/2/2026 | Listed for sale | $325,000+27.5%$228/sqft |
Source: DMMLS #750496 Report a problem | ||
| 4/21/2021 | Sold | $255,000$179/sqft |
Source: DMMLS #622803 Report a problem | ||
| 2/23/2021 | Pending sale | $255,000$179/sqft |
Source: RE/MAX Precision #622803 Report a problem | ||
| 2/22/2021 | Listed for sale | $255,000+12.2%$179/sqft |
Source: RE/MAX Precision #622803 Report a problem | ||
| 12/27/2019 | Sold | $227,250+1%$160/sqft |
Source: DMMLS #593739 Report a problem | ||
| 12/27/2019 | Listed for sale | $225,000$158/sqft |
Source: RE/MAX Precision #593739 Report a problem | ||
| 11/15/2019 | Pending sale | $225,000$158/sqft |
Source: RE/MAX Precision #593739 Report a problem | ||
| 11/8/2019 | Price change | $225,000-1.3%$158/sqft |
Source: RE/MAX Precision #593739 Report a problem | ||
| 10/23/2019 | Listed for sale | $228,000+36.5%$160/sqft |
Source: RE/MAX Precision #593739 Report a problem | ||
| 11/20/2006 | Sold | $167,000$117/sqft |
Source: Public Record Report a problem | ||
Public tax history
| Year | Property taxes | Tax assessment |
|---|---|---|
| 2025 | $4,342 +1.6% | $274,240 +3.2% |
| 2024 | $4,272 -1.7% | $265,850 |
| 2023 | $4,348 +7.4% | $265,850 +14.3% |
| 2022 | $4,050 -0.9% | $232,660 +5.9% |
| 2021 | $4,086 +6.7% | $219,710 +9.4% |
| 2020 | $3,830 +1.6% | $200,920 |
| 2019 | $3,768 +1.8% | $200,920 +6.7% |
| 2018 | $3,702 | $188,360 |
| 2017 | $3,702 +8.7% | $188,360 +5.3% |
| 2016 | $3,405 +2.3% | $178,870 +4.4% |
| 2015 | $3,328 +10.8% | $171,270 +4.2% |
| 2014 | $3,004 +3.2% | $164,360 |
| 2013 | $2,910 -0.9% | -- |
| 2012 | $2,936 +3.3% | -- |
| 2011 | $2,842 +2.4% | -- |
| 2010 | $2,776 +2.2% | -- |
| 2009 | $2,716 +3.4% | -- |
| 2008 | $2,626 +131200% | -- |
| 2007 | $2 | -- |
Find assessor info on the county website
Monthly payment
Est. payment
Payment breakdown
Explore the cost of this home by adjusting the details. Changes won't be saved.Climate risks
Neighborhood: 50263
Nearby schools
Schools provided by the listing agent
- District: Waukee
Source: DMMLS. This data may not be complete. We recommend contacting the local school district to confirm school assignments for this home.

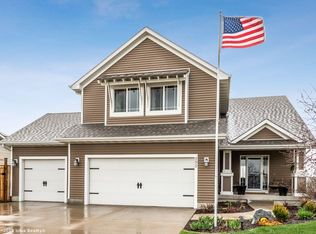
Similar homes
- $304,9904 bd3 ba1.7k sqft265 NW Charlestown Ln, Waukee, IA 50263For Sale
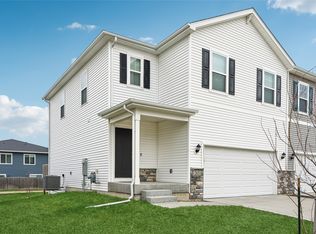 MLS ID #738115, Reddy Pothireddy, RE/MAX Precision. DMMLS
- $360,0004 bd4 ba1.7k sqft770 SE Westgate Dr, Waukee, IA 50263For Sale
 MLS ID #748668, Kevin Howe, RE/MAX Precision. DMMLS
- $415,0004 bd3 ba1.4k sqft2425 SE Sawyer Point, Waukee, IA 50263For Sale
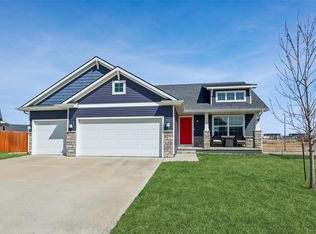 MLS ID #736601, SARAH PESEK, Iowa Realty Mills Crossing. DMMLS
- $390,0004 bd4 ba1.8k sqft265 Terrace Dr, Waukee, IA 50263For Sale
 MLS ID #752710, Mariah Klemp, RE/MAX Concepts. DMMLS
