Skip main navigation
Pending
  • $349,900

    1860 SE Ashton Ct, Waukee, IA 50263

    3beds
    1,456sqft
    : 
    Loading
    Get pre-qualified
    Single Family Residence
    Built in 2006
    0.44 Acres Lot
    $-- Zestimate®
    $240/sqft
    $-- HOA

    What's special

    Convenient second-floor laundryWalk-in closetBeautifully remodeled kitchenWide-plank lvp flooringNew carpetThree spacious bedroomsQuartz countertops
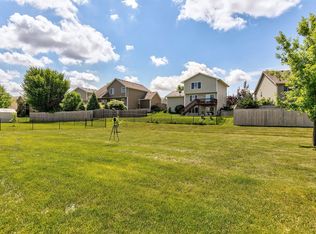
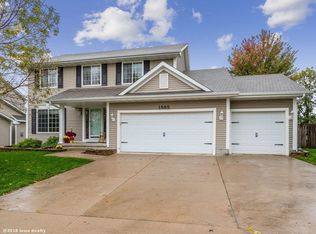
    Built in 2006, but it feels brand new. You’ll be hard-pressed to find anything in this home that hasn’t been updated, remodeled, or replaced. The main level features all-new wide-plank LVP flooring. All new interior doors and hardware, including closets, plus updated wide trim and baseboards, light fixtures and ceiling fans throughout the home. The beautifully remodeled kitchen offers professionally painted cabinetry with added soft-close hardware, quartz countertops, an undermount stainless steel sink, upgraded LG stainless steel appliances, under-cabinet lighting with remote, and bar height breakfast counter with seating. Upstairs you’ll find three spacious bedrooms, convenient second-floor laundry, and an inviting primary suite complete with a walk-in closet and private full bath all with new carpet. Both bathrooms have been refreshed with new vanities, giving the home a clean, modern feel. The homes position relative to the street provides nearly a half-acre of space. Which you can enjoy on your back deck and oversized stamped concrete patio all fully fenced with elegant black iron fencing. It's not just the cosmetic updates; major mechanical updates provide peace of mind, including a new furnace and A/C in 2023 and a new roof in 2024. This is the rare home where every project has already been done, even added new shutters to match the freshly painted front door—simply move in and enjoy.
    6 days
    |
    128
    |
    7
    |

    Likely to sell faster than

    Zillow last checked:

    Listing updated:

    Listed by:

    Ben Bjorholm (515)250-1911,

    1 Percent Lists Evolution

    Source: DMMLS,MLS#: 744972MLS LogoOriginating MLS: Des Moines Area Association of REALTORS

      Facts & features

      Interior

      Bedrooms & bathrooms
      • Bedrooms: 3
      • Bathrooms: 3
      • Full bathrooms: 1
      • 3/4 bathrooms: 1
      • 1/2 bathrooms: 1
      Heating
      • Forced Air, Gas, Natural Gas
      Cooling
      • Central Air
      Appliances
      • Included: Dryer, Dishwasher, Microwave, Refrigerator, Stove, Washer
      • Laundry: Upper Level
      Features
      • Dining Area, Eat-in Kitchen, Cable TV, Window Treatments
      • Flooring: Carpet
      • Basement: Egress Windows
      Interior area
      • Total structure area: 1,456
      • Total interior livable area: 1,456 sqft

      Property

      Parking
      • Total spaces: 2
      • Parking features: Attached, Garage, Two Car Garage
      • Attached garage spaces: 2
      Features
      • Levels: Two
      • Stories: 2
      • Patio & porch: Deck, Open, Patio
      • Exterior features: Deck, Patio
      • Fencing: Metal
      Lot
      • Size: 0.44 Acres
      • Features: Pie Shaped Lot
      Details
      • Parcel number: 1604132004

      Construction

      Type & style
      • Home type: SingleFamily
      • Architectural style: Two Story
      • Property subtype: Single Family Residence
      Materials
      • Foundation: Poured
      • Roof: Asphalt,Shingle
      Condition
      • Resale
      • New construction: No
      • Year built: 2006

      Utilities & green energy

      • Sewer: Public Sewer
      • Water: Public

      Community & HOA

      Community
      • Security: Smoke Detector(s)
      HOA
      • Has HOA: No
      Location
      • Region: Waukee

      Financial & listing details

      • Price per square foot: $240/sqft
      • Tax assessed value: $282,970
      • Annual tax amount: $4,470
      • Date on market: 7/11/2026
      • Cumulative days on market: 8 days
      • Listing terms: Cash,Conventional,FHA,VA Loan
      • Road surface type: Concrete

        Estimated market value

        Not available

        Estimated sales range

        Not available

        Not available

        Price history

        DateEventPrice
        7/14/2026Pending sale$349,900$240/sqft
        Source: DMMLS #744972 Report a problem
        7/11/2026Listed for sale$349,900+53.8%$240/sqft
        Source: DMMLS #744972 Report a problem
        8/15/2018Sold$227,500-1%$156/sqft
        Source: DMMLS #563037 Report a problem
        7/6/2018Pending sale$229,900$158/sqft
        Source: Coldwell Banker Mid-America Group, Realtors #563037 Report a problem
        6/30/2018Price change$229,900-2.1%$158/sqft
        Source: Coldwell Banker Mid-America Group, Realtors #563037 Report a problem
        6/12/2018Listed for sale$234,900+49.6%$161/sqft
        Source: Coldwell Banker Mid-America Group, Realtors #563037 Report a problem
        1/12/2016Sold$157,000-6%$108/sqft
        Source: Public Record Report a problem
        10/16/2007Sold$167,000$115/sqft
        Source: Public Record Report a problem

        Public tax history

        YearProperty taxesTax assessment
        2025$4,470 +1.6%$282,970 +3.5%
        2024$4,398 -1.6%$273,360
        2023$4,470 +8.3%$273,360 +14.4%
        2022$4,128 +3.5%$238,990 +6.8%
        2021$3,988 +2.2%$223,780 +9.4%
        2020$3,904 -1.1%$204,640
        2019$3,948 +1.7%$204,640 +8.6%
        2018$3,882 $188,390
        2017$3,882 +13%$188,390 +4.5%
        2016$3,434 -2.9%$180,240 +4.4%
        2015$3,536 +3%$172,700 +4.1%
        2014$3,434 +16.7%$165,850
        2010$2,942 --
        Find assessor info on the county website

        Monthly payment

        Est. payment

        Payment breakdown

        Explore the cost of this home by adjusting the details. Changes won't be saved.
        All calculations are estimates and provided by Zillow, Inc. for informational purposes only. Actual amounts may vary.
        HOA fees may include property taxes on listings classified as Co-Ops. Contact the listing agent and/or owner for fee details.
        Mortgage interest rates are dependent on a number of factors, including credit score, down payment, and repayment length. Interest rate data provided by Zillow Group Marketplace, Inc. as of 1/1/1970 from various mortgage lenders with which we have lead or other similar arrangements; the Estimated Payment is an average of those rates.
        See how much you could borrow to make a competitive offer.

        Climate risks

        Neighborhood: 50263

        Getting around

        16 / 100
        Car-Dependent
        27 / 100
        Somewhat Bikeable

        Nearby schools

        GreatSchools rating
        Schools provided by the listing agent
        • District: Waukee

        Source: DMMLS. This data may not be complete. We recommend contacting the local school district to confirm school assignments for this home.

        A local agent can set up tours, give advice and negotiate with sellers.

        Browse local experts

        Similar homes