Don't miss this stunning 2-story home in Waukee's Landing at Kettlestone development, offering over 1,900 square feet of beautifully designed living space with 4 bedrooms and 2.5 baths. The main level features 9' ceilings, a bright great room with an electric fireplace and large picture windows, and an open-concept kitchen with quartz countertops, stainless steel appliances, a walk-in pantry, and a center island- all flowing seamlessly to a covered back deck. Upstairs, you'll find four spacious bedrooms, including a primary suite with a walk-in closet and full bath, plus a convenient second-floor laundry with a pass-through to the master closet. This home also includes thoughtful upgrades like a new storm door, fresh landscaping, and updated blinds throughout. Built with 2x6 construction and Smart Home automation, it's ideally located within walking distance to Waukee High School, Centennial Park, shopping, and the upcoming Live Nation Entertainment District.
All information obtained from seller and public records.
For sale
Price cut: $5K (9/8)
$389,900
705 SE Booth Ave, Waukee, IA 50263
4beds
1,965sqft
Single Family Residence
Built in 2022
4,791 Square Feet Lot
$-- Zestimate®
$198/sqft
$17/mo HOA
What's special
Large picture windowsOpen-concept kitchenWalk-in pantryUpdated blinds throughoutFour spacious bedroomsQuartz countertopsCenter island
- 73 days
- 258
- 9
Zillow last checked:
Listing updated:
Listed by:
David Rodriguez (515)619-8150,
RE/MAX Precision
Source: DMMLS,MLS#: 745848 Originating MLS: Des Moines Area Association of REALTORS
Originating MLS: Des Moines Area Association of REALTORSFacts & features
Interior
Bedrooms & bathrooms
- Bedrooms: 4
- Bathrooms: 3
- Full bathrooms: 2
- 1/2 bathrooms: 1
Heating
- Forced Air, Gas, Natural Gas
Cooling
- Central Air
Appliances
- Included: Dryer, Dishwasher, Microwave, Refrigerator, Stove, Washer
- Laundry: Upper Level
Features
- Flooring: Carpet
- Basement: Egress Windows
- Number of fireplaces: 1
Interior area
- Total structure area: 1,965
- Total interior livable area: 1,965 sqft
Property
Parking
- Total spaces: 2
- Parking features: Attached, Garage, Two Car Garage
- Attached garage spaces: 2
Features
- Levels: Two
- Stories: 2
- Patio & porch: Covered, Patio
- Exterior features: Patio
Lot
- Size: 4,791 Square Feet
- Features: Rectangular Lot
Details
- Parcel number: 1604142013
- Zoning: R
Construction
Type & style
- Home type: SingleFamily
- Architectural style: Two Story
- Property subtype: Single Family Residence
Materials
- Stucco
- Foundation: Poured
- Roof: Asphalt,Shingle
Condition
- Resale
- New construction: No
- Year built: 2022
Utilities & green energy
- Sewer: Public Sewer
- Water: Public
Community & HOA
HOA
- Has HOA: Yes
- HOA fee: $200 annually
- HOA name: Landing at Kettlestone
- Second HOA name: Crown Property Management
Location
- Region: Waukee
Financial & listing details
- Price per square foot: $198/sqft
- Tax assessed value: $371,670
- Annual tax amount: $6,435
- Date on market: 7/23/2026
- Cumulative days on market: 74 days
- Listing terms: Cash,Conventional,FHA,VA Loan
Estimated market value
Not available
Estimated sales range
Not available
Not available
Price history
| Date | Event | Price |
|---|---|---|
| 9/8/2026 | Price change | $389,900-1.3%$198/sqft |
Source:  DMMLS #745848 Report a problem DMMLS #745848 Report a problem | ||
| 8/25/2026 | Price change | $394,900-1.3%$201/sqft |
Source: DMMLS #745848 Report a problem | ||
| 7/23/2026 | Listed for sale | $399,900-1.2%$204/sqft |
Source: DMMLS #745848 Report a problem | ||
| 11/10/2025 | Listing removed | $404,900$206/sqft |
Source: DMMLS #717752 Report a problem | ||
| 8/28/2025 | Price change | $404,900-1.2%$206/sqft |
Source: DMMLS #717752 Report a problem | ||
| 5/9/2025 | Listed for sale | $409,900+12.6%$209/sqft |
Source: DMMLS #717752 Report a problem | ||
| 3/4/2024 | Listing removed | -- |
Source:  Destiny Homes Report a problem Destiny Homes Report a problem | ||
| 2/29/2024 | Listed for sale | -- |
Source: Destiny Homes Report a problem | ||
| 10/28/2023 | Listing removed | -- |
Source: Destiny Homes Report a problem | ||
| 3/21/2023 | Listed for sale | $364,000-5.7%$185/sqft |
Source: Destiny Homes Report a problem | ||
| 3/17/2023 | Sold | $386,000$196/sqft |
Source: DMMLS #663739 Report a problem | ||
| 2/8/2023 | Pending sale | $386,000$196/sqft |
Source: DMMLS #663739 Report a problem | ||
| 11/22/2022 | Listed for sale | $386,000$196/sqft |
Source: DMMLS #663739 Report a problem | ||
Public tax history
| Year | Property taxes | Tax assessment |
|---|---|---|
| 2025 | $6,436 +1.6% | $371,670 -1.9% |
| 2024 | $6,336 +158300% | $378,770 |
| 2023 | $4 | $378,770 +157720.8% |
| 2022 | $4 -33.3% | $240 |
| 2021 | $6 | $240 |
Find assessor info on the county website
Monthly payment
Est. payment
Payment breakdown
Explore the cost of this home by adjusting the details. Changes won't be saved.Climate risks
Neighborhood: 50263
Nearby schools
Schools provided by the listing agent
- District: Waukee
Source: DMMLS. This data may not be complete. We recommend contacting the local school district to confirm school assignments for this home.


Similar homes
- $430,0004 bd4 ba1.9k sqft670 SE Booth Ave, Waukee, IA 50263For Sale
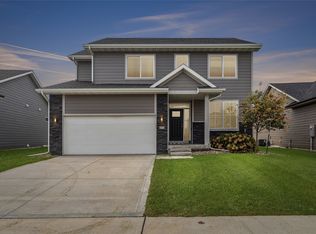 MLS ID #748805, Julie Roethler, LPT Realty, LLC. DMMLS
 - $414,9004 bd4 ba1.8k sqft555 NE Bowman Dr, Waukee, IA 50263For Sale
 MLS ID #749184, Robin Von Gillern, RE/MAX Concepts. DMMLS
 - $470,0004 bd3 ba1.7k sqft85 Broderick Dr, Waukee, IA 50263For Sale
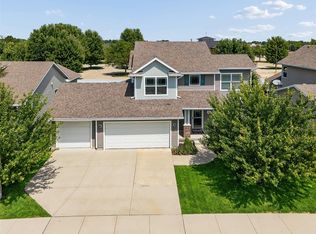 MLS ID #747329, A.J. Anderson, LPT Realty, LLC. DMMLS
 - $399,9004 bd4 ba1.8k sqft1265 NW Yorktown Dr, Waukee, IA 50263For Sale
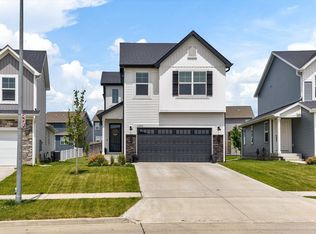 MLS ID #741885, Brett Opdahl, RE/MAX Precision. DMMLS
