Welcome home! This spacious 4-bedroom home has so much to offer, inside and out. The open main floor feels bright and welcoming, with large windows bringing in plenty of natural light. The kitchen is at the heart of the home with a center island and an easy flow into the living space, making it perfect for everyday living and entertaining. A convenient mudroom/drop zone adds extra function right where you need it.
Upstairs, you’ll find all four bedrooms along with the laundry room—no hauling baskets up and down the stairs! The primary suite is a relaxing retreat with a private bath featuring a double vanity, a walk-in shower with two shower heads, and a spacious walk-in closet. An additional full bath completes the second floor.
Step outside to a large, beautifully landscaped backyard with a privacy fence and deck, offering plenty of room to relax, entertain, garden, or simply enjoy the outdoors. The landscaped front yard adds welcoming curb appeal, while the unfinished basement gives you plenty of storage and room to make the space your own. Add in the 3-car attached garage, and this home checks so many boxes. Come take a look and see how easily it could feel like home!
For sale
$399,900
1110 Lynne Dr, Adel, IA 50003
4beds
1,923sqft
Single Family Residence
Built in 2019
9,583 Square Feet Lot
$394,800 Zestimate®
$208/sqft
$-- HOA
What's special
Privacy fenceLarge beautifully landscaped backyardSpacious walk-in closetOpen main floor
- 7 days
- 416
- 35
Likely to sell faster than
Zillow last checked:
Listing updated:
Listed by:
Ashlee Knickerbocker (515)249-5560,
Keller Williams Realty GDM
Source: DMMLS,MLS#: 749406 Originating MLS: Des Moines Area Association of REALTORS
Originating MLS: Des Moines Area Association of REALTORSFacts & features
Interior
Bedrooms & bathrooms
- Bedrooms: 4
- Bathrooms: 3
- Full bathrooms: 1
- 3/4 bathrooms: 1
- 1/2 bathrooms: 1
Heating
- Gas, Natural Gas
Cooling
- Central Air
Appliances
- Included: Dishwasher, Microwave, Refrigerator, Stove
- Laundry: Upper Level
Features
- Eat-in Kitchen
- Flooring: Carpet, Tile
- Basement: Egress Windows
- Number of fireplaces: 1
- Fireplace features: Gas Log
Interior area
- Total structure area: 1,923
- Total interior livable area: 1,923 sqft
Property
Parking
- Total spaces: 3
- Parking features: Attached, Garage, Three Car Garage
- Attached garage spaces: 3
Features
- Levels: Two
- Stories: 2
- Patio & porch: Deck
- Exterior features: Deck
Lot
- Size: 9,583 Square Feet
Details
- Parcel number: 1132329008
- Zoning: R
Construction
Type & style
- Home type: SingleFamily
- Architectural style: Two Story
- Property subtype: Single Family Residence
Materials
- Foundation: Poured
- Roof: Asphalt,Shingle
Condition
- Resale
- New construction: No
- Year built: 2019
Utilities & green energy
- Sewer: Public Sewer
- Water: Public
Community & HOA
HOA
- Has HOA: No
Location
- Region: Adel
Financial & listing details
- Price per square foot: $208/sqft
- Tax assessed value: $356,220
- Annual tax amount: $5,784
- Date on market: 9/17/2026
- Cumulative days on market: 8 days
- Listing terms: Cash,Conventional,FHA,VA Loan
- Road surface type: Concrete
Estimated market value
$394,800
$375,000 - $415,000
$2,567/mo
Price history
| Date | Event | Price |
|---|---|---|
| 9/17/2026 | Listed for sale | $399,900+33.7%$208/sqft |
Source:  DMMLS #749406 Report a problem DMMLS #749406 Report a problem | ||
| 7/9/2020 | Listing removed | $299,000$155/sqft |
Source: RE/MAX Concepts #593350 Report a problem | ||
| 7/9/2020 | Listed for sale | $299,000$155/sqft |
Source: RE/MAX Concepts #593350 Report a problem | ||
| 7/8/2020 | Sold | $299,000$155/sqft |
Source: DMMLS #593350 Report a problem | ||
| 6/9/2020 | Pending sale | $299,000$155/sqft |
Source: RE/MAX Concepts #593350 Report a problem | ||
| 5/27/2020 | Price change | $299,000-5.4%$155/sqft |
Source: RE/MAX Concepts #593350 Report a problem | ||
| 10/22/2019 | Price change | $316,000+0.5%$164/sqft |
Source: RE/MAX Concepts #593350 Report a problem | ||
| 9/25/2019 | Listed for sale | $314,500$164/sqft |
Source: Iowa Realty #591911 Report a problem | ||
Public tax history
| Year | Property taxes | Tax assessment |
|---|---|---|
| 2025 | $5,806 -0.5% | $356,220 +2.8% |
| 2024 | $5,834 +31% | $346,570 |
| 2023 | $4,452 +54.2% | $346,570 +49.4% |
| 2022 | $2,888 +74.2% | $231,980 +49.8% |
| 2021 | $1,658 +11742.9% | $154,880 +22346.4% |
| 2020 | $14 -12.5% | $690 |
| 2019 | $16 | $690 |
| 2018 | -- | $690 |
Find assessor info on the county website
Monthly payment
Est. payment
Payment breakdown
Explore the cost of this home by adjusting the details. Changes won't be saved.Climate risks
Neighborhood: 50003
Nearby schools
Schools provided by the listing agent
- District: Adel-Desoto-Minburn
Source: DMMLS. This data may not be complete. We recommend contacting the local school district to confirm school assignments for this home.

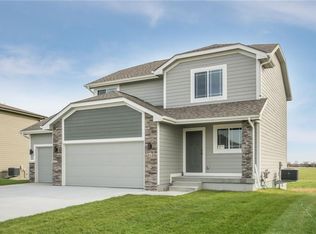
Similar homes
- $425,0004 bd3 ba1.8k sqft1608 Southbridge Dr, Adel, IA 50003For Sale
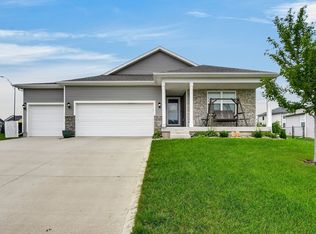 MLS ID #749618, Andraya Stender, LPT Realty, LLC. DMMLS
 - $376,0004 bd3 ba1.3k sqft1304 S 10th St, Adel, IA 50003For Sale
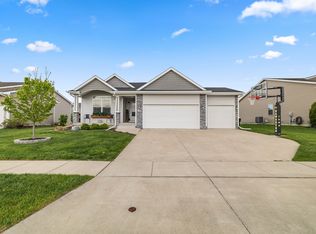 MLS ID #739762, Justin Greenfield, RE/MAX Precision. DMMLS
 - $359,9003 bd2 ba2.2k sqft1204 Locust St, Adel, IA 50003For Sale
 MLS ID #749701, Marc Havnen, Iowa Realty Waukee. DMMLS
 - $464,9004 bd3 ba1.5k sqft1060 Aaron Ct, Adel, IA 50003For Sale
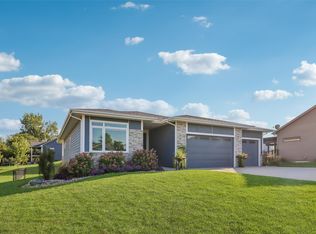 MLS ID #748502, Missy Pattee, RE/MAX Precision. DMMLS
