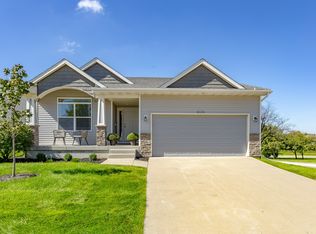
Beautiful 5-bedroom, 3-full-bath ranch home in West Des Moines, conveniently located near Topgolf, shopping, dining, and entertainment. This spacious home features an open floor plan, full basement with a wet bar, and a backyard with a concrete patio—perfect for entertaining. Recent updates include a new HVAC system installed in 2026 with warranty, new refrigerator, and new stove. With plenty of living space and a great location, this home is a must-see!
For sale by owner
Price cut: $100 (9/10)
$394,900
434 S 82nd St, West Des Moines, IA 50266
5beds
1,562sqft
SingleFamily
Built in 2012
7,840 Square Feet Lot
$424,600 Zestimate®
$253/sqft
$28/mo HOA
What's special
Spacious homeOpen floor plan
- 50 days
- 557
- 25
Listed by:
Property Owner (515) 210-7572
Facts & features
Interior
Bedrooms & bathrooms
- Bedrooms: 5
- Bathrooms: 3
- Full bathrooms: 3
Heating
- Forced air
Appliances
- Included: Dishwasher, Dryer, Microwave, Range / Oven, Refrigerator, Washer
Features
- Basement: Finished
- Has fireplace: Yes
Interior area
- Total interior livable area: 1,562 sqft
Property
Parking
- Total spaces: 3
- Parking features: Garage - Attached
Features
- Exterior features: Wood
Lot
- Size: 7,840 Square Feet
Details
- Parcel number: 1614180031
Construction
Type & style
- Home type: SingleFamily
Materials
- Other
- Foundation: Concrete
- Roof: Asphalt
Condition
- New construction: No
- Year built: 2012
Community & HOA
HOA
- Has HOA: Yes
- HOA fee: $28 monthly
Location
- Region: West Des Moines
Financial & listing details
- Price per square foot: $253/sqft
- Tax assessed value: $411,670
- Annual tax amount: $6,428
- Date on market: 9/5/2026
Estimated market value
$424,600
$403,000 - $446,000
$2,507/mo
Price history
| Date | Event | Price |
|---|---|---|
| 9/10/2026 | Price change | $394,9000%$253/sqft |
Source: Owner Report a problem | ||
| 9/5/2026 | Listed for sale | $395,000-1.2%$253/sqft |
Source: Owner Report a problem | ||
| 8/17/2026 | Listing removed | $399,900$256/sqft |
Source:  DMMLS #735458 Report a problem DMMLS #735458 Report a problem | ||
| 8/3/2026 | Price change | $399,900-5.9%$256/sqft |
Source: DMMLS #735458 Report a problem | ||
| 6/5/2026 | Price change | $424,900-6.6%$272/sqft |
Source: DMMLS #735458 Report a problem | ||
| 5/1/2026 | Price change | $454,900-1.1%$291/sqft |
Source: DMMLS #735458 Report a problem | ||
| 3/28/2026 | Price change | $459,900-2.1%$294/sqft |
Source: DMMLS #735458 Report a problem | ||
| 3/4/2026 | Listed for sale | $469,900+28.7%$301/sqft |
Source: DMMLS #735458 Report a problem | ||
| 10/29/2021 | Sold | $365,000-11%$234/sqft |
Source: DMMLS #638535 Report a problem | ||
| 9/28/2021 | Pending sale | $410,000+6.5%$262/sqft |
Source: DMMLS #638535 Report a problem | ||
| 8/31/2021 | Listing removed | -- |
Source:  RE/MAX Central Report a problem RE/MAX Central Report a problem | ||
| 8/17/2021 | Price change | $385,000-2.5%$246/sqft |
Source: DMMLS #632773 Report a problem | ||
| 7/26/2021 | Price change | $395,000-3.7%$253/sqft |
Source: DMMLS #632773 Report a problem | ||
| 7/2/2021 | Listed for sale | $410,000+73%$262/sqft |
Source: DMMLS #632773 Report a problem | ||
| 7/1/2013 | Sold | $237,000+360.2%$152/sqft |
Source: DMMLS #410578 Report a problem | ||
| 7/2/2012 | Sold | $51,500$33/sqft |
Source: DMMLS #343475 Report a problem | ||
| 5/11/2012 | Listed for sale | $51,500$33/sqft |
Source: CENTURY 21 Signature Real Estate #343475 Report a problem | ||
| 3/7/2012 | Listing removed | $51,500$33/sqft |
Source: Century 21 Signature Real Estate #343475 Report a problem | ||
| 5/18/2011 | Listed for sale | $51,500+4%$33/sqft |
Source: Century 21 Signature Real Estate #343475 Report a problem | ||
| 9/15/2009 | Listed for sale | $49,500-10%$32/sqft |
Source: Century 21 Signature Real Estate #343475 Report a problem | ||
| 8/4/2009 | Listing removed | $55,000$35/sqft |
Source: Roger Wheeler #343475 Report a problem | ||
| 3/22/2009 | Listed for sale | $55,000$35/sqft |
Source: Century 21 #343475 Report a problem | ||
Public tax history
| Year | Property taxes | Tax assessment |
|---|---|---|
| 2025 | $6,428 +2% | $411,670 +2.9% |
| 2024 | $6,302 -2.7% | $400,050 |
| 2023 | $6,480 +14.7% | $400,050 +12.7% |
| 2022 | $5,650 -2.1% | $354,990 +13% |
| 2021 | $5,770 +2% | $314,260 +3.1% |
| 2020 | $5,656 -0.9% | $304,800 |
| 2019 | $5,708 -0.4% | $304,800 +3.9% |
| 2018 | $5,732 | $293,270 |
| 2017 | $5,732 +12.7% | $293,270 +5.2% |
| 2016 | $5,088 -9.1% | $278,770 +6.7% |
| 2015 | $5,596 +23.9% | $261,300 +9.5% |
| 2014 | $4,516 | $238,630 |
Find assessor info on the county website
Monthly payment
Est. payment
Payment breakdown
Explore the cost of this home by adjusting the details. Changes won't be saved.Climate risks
Neighborhood: 50266
Nearby schools
Schools provided by the listing agent
- District: Waukee
Source: The MLS. This data may not be complete. We recommend contacting the local school district to confirm school assignments for this home.
- $333,9003 bd3 ba1.4k sqft5925 Ep True Pkwy UNIT 10, West Des Moines, IA 50266Off Market

- $206,9002 bd2 ba1.3k sqft150 S Prairie View Dr UNIT 1005, West Des Moines, IA 50266Off Market
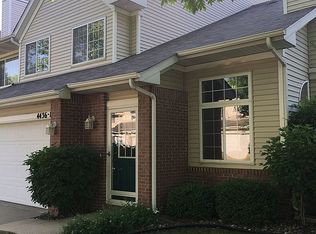
- $198,8002 bd2 ba1.3k sqft150 S Prairie View Dr UNIT 108, West Des Moines, IA 50266Off Market
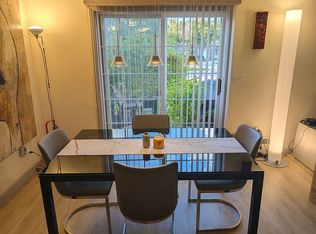
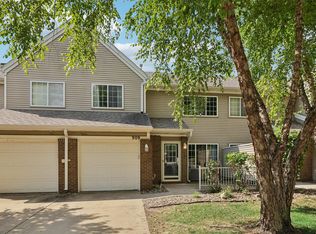
- $170,4002 bd2 ba1.1k sqft6855 Woodland Ave UNIT 909, West Des Moines, IA 50266Off Market
Similar homes
- $409,9005 bd4 ba1.9k sqft502 S Granite Way, West Des Moines, IA 50266For Sale
 MLS ID #750809, John Weil, RE/MAX Precision. DMMLS
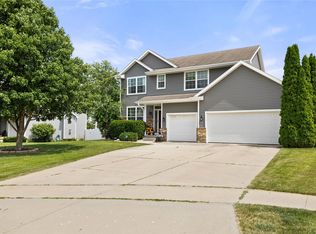
 - $449,9005 bd4 ba2.1k sqft9042 Lake Ct, West Des Moines, IA 50266For Sale
 MLS ID #751692, Ashley Meier, RE/MAX Precision. DMMLS
 - $370,0004 bd3 ba1.3k sqft983 S 90th St, West Des Moines, IA 50266For Sale
 MLS ID #749931, Ingrid Williams, RE/MAX Concepts. DMMLS
 - $395,0003 bd3 ba1.6k sqft1712 NW 100th Pl, Clive, IA 50325For Sale
 MLS ID #751566, Erin Rundall, Keller Williams Realty GDM. DMMLS
 - $440,0004 bd3 ba1.5k sqft14509 Maple Dr, Urbandale, IA 50323For Sale
 MLS ID #71233, Quartz Team Realty, RE/MAX REAL ESTATE CENTER. CIBR
