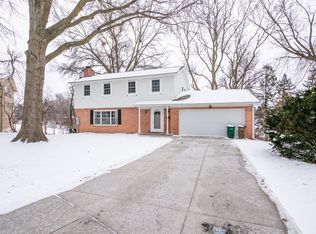
This home is now completely renovated! New siding all around, including the two-car detached garage. New windows and an updated electrical panel! This warm and welcoming home offers plenty of space and a layout that just feels right from the moment you walk in. The main floor features a convenient half bath, along with a cozy living room, a bright kitchen, and a dining area that’s great for shared meals and gatherings.
Upstairs, you’ll find four spacious bedrooms,
giving everyone their own place to relax and
unwind. Two full bathrooms on this level make
mornings and busy routines a breeze.
Downstairs, the finished basement adds even more
room to enjoy, with a versatile extra room that
could be used as a home office, guest space, or
hobby area. The basement also includes a half bath
and a great bar area—perfect for game nights,
get-togethers, or simply kicking back after a long
day.
For sale
Price cut: $5K (9/15)
$379,000
1611 66th St, Windsor Heights, IA 50324
5beds
2,107sqft
Single Family Residence
Built in 1962
0.31 Acres Lot
$-- Zestimate®
$180/sqft
$-- HOA
What's special
Two-car detached garageFinished basementNew windowsBright kitchenNew siding all around
- 43 days
- 402
- 31
Zillow last checked:
Listing updated:
Listed by:
Vanessa Millan (515)401-4012,
Keller Williams Realty GDM
Source: DMMLS,MLS#: 747884 Originating MLS: Des Moines Area Association of REALTORS
Originating MLS: Des Moines Area Association of REALTORSFacts & features
Interior
Bedrooms & bathrooms
- Bedrooms: 5
- Bathrooms: 4
- Full bathrooms: 2
- 1/2 bathrooms: 2
Heating
- Forced Air, Gas, Natural Gas
Cooling
- Central Air
Appliances
- Included: Dryer, Dishwasher, Microwave, Refrigerator, Washer
Features
- Wet Bar
- Flooring: Tile, Vinyl
- Basement: Finished,Walk-Out Access
Interior area
- Total structure area: 2,107
- Total interior livable area: 2,107 sqft
- Finished area below ground: 364
Property
Parking
- Total spaces: 2
- Parking features: Detached, Garage, Two Car Garage
- Garage spaces: 2
Features
- Levels: Two
- Stories: 2
Lot
- Size: 0.31 Acres
- Dimensions: 45.6
- Features: Irregular Lot, Cul-De-Sac
Details
- Parcel number: 29200865009000
Construction
Type & style
- Home type: SingleFamily
- Architectural style: Two Story
- Property subtype: Single Family Residence
Materials
- Vinyl Siding
- Foundation: Block
- Roof: Asphalt,Shingle
Condition
- Resale
- New construction: No
- Year built: 1962
Utilities & green energy
- Sewer: Public Sewer
- Water: Public
Community & HOA
HOA
- Has HOA: No
Location
- Region: Windsor Heights
Financial & listing details
- Price per square foot: $180/sqft
- Tax assessed value: $340,100
- Annual tax amount: $5,844
- Date on market: 8/25/2026
- Cumulative days on market: 200 days
- Listing terms: Cash,Conventional,FHA,VA Loan
- Road surface type: Concrete
Estimated market value
Not available
Estimated sales range
Not available
Not available
Price history
| Date | Event | Price |
|---|---|---|
| 9/15/2026 | Price change | $379,000-1.3%$180/sqft |
Source:  DMMLS #747884 Report a problem DMMLS #747884 Report a problem | ||
| 9/14/2026 | Price change | $384,000-1.3%$182/sqft |
Source: DMMLS #747884 Report a problem | ||
| 8/27/2026 | Listed for sale | $389,000-0.2%$185/sqft |
Source: DMMLS #747884 Report a problem | ||
| 8/21/2026 | Listing removed | $389,900$185/sqft |
Source: DMMLS #736592 Report a problem | ||
| 5/13/2026 | Price change | $389,900-2.5%$185/sqft |
Source: DMMLS #736592 Report a problem | ||
| 4/21/2026 | Price change | $399,900-2.4%$190/sqft |
Source: DMMLS #736592 Report a problem | ||
| 4/6/2026 | Price change | $409,900-4.7%$195/sqft |
Source: DMMLS #736592 Report a problem | ||
| 3/31/2026 | Price change | $429,900-2.3%$204/sqft |
Source: DMMLS #736592 Report a problem | ||
| 3/19/2026 | Listed for sale | $439,900+131.5%$209/sqft |
Source: DMMLS #736592 Report a problem | ||
| 11/21/2025 | Sold | $190,000$90/sqft |
Source: Public Record Report a problem | ||
Public tax history
| Year | Property taxes | Tax assessment |
|---|---|---|
| 2025 | $5,640 -0.2% | $340,100 +6.6% |
| 2024 | $5,654 +3.3% | $318,900 |
| 2023 | $5,472 +0.8% | $318,900 +25% |
| 2022 | $5,426 +1.4% | $255,100 |
| 2021 | $5,352 -3.9% | $255,100 +10% |
| 2020 | $5,572 -0.4% | $232,000 |
| 2019 | $5,594 +2.3% | $232,000 +7.8% |
| 2018 | $5,470 | $215,300 |
| 2017 | $5,470 +14.1% | $215,300 +11% |
| 2016 | $4,794 | $193,900 |
| 2015 | $4,794 +15.9% | $193,900 +11.4% |
| 2014 | $4,138 | $174,000 |
| 2013 | -- | $174,000 -0.2% |
| 2012 | -- | $174,300 |
| 2011 | -- | $174,300 -6.7% |
| 2010 | -- | $186,900 |
| 2009 | -- | $186,900 |
| 2008 | -- | $186,900 |
| 2007 | -- | $186,900 +5.5% |
| 2006 | -- | $177,200 |
| 2005 | -- | $177,200 +9.4% |
| 2003 | -- | $161,990 +10.4% |
| 2002 | -- | $146,720 |
| 2001 | -- | $146,720 |
Find assessor info on the county website
Monthly payment
Est. payment
Payment breakdown
Explore the cost of this home by adjusting the details. Changes won't be saved.Climate risks
Neighborhood: 50324
Nearby schools
Schools provided by the listing agent
- District: Des Moines Independent
Source: DMMLS. This data may not be complete. We recommend contacting the local school district to confirm school assignments for this home.
Similar homes
- $389,0005 bd3 ba1.4k sqft7037 Wilshire Blvd, Windsor Heights, IA 50324For Sale
 MLS ID #748776, Joe Hand, Keller Williams Realty GDM. DMMLS
 - $369,0004 bd3 ba1.8k sqft6717 Northwest Dr, Windsor Heights, IA 50324For Sale

 MLS ID #70514, Jason Jennings, Friedrich Realty. CIBR
 - $359,9004 bd3 ba1.7k sqft1901 80th St, Windsor Heights, IA 50324For Sale
 MLS ID #746828, Katie Espenhover, Agency Iowa. DMMLS
 - $289,9003 bd3 ba1.2k sqft6533 Sunset Ter, Windsor Heights, IA 50324For Sale
 MLS ID #740216, Darson Grantham, Keller Williams Realty GDM. DMMLS
 - $385,0004 bd4 ba2.1k sqft1107 24th St, Des Moines, IA 50311For SaleMLS ID #70878, Abby Hausmann-Virgil, Keller Williams- Ankeny Metro. CIBR
