A unique opportunity awaits you here! This home has over 2500 sqft of total finish with 4 bedrooms, 3 bath areas, & is beautifully appointed with stainless steel appliances, wood tile, & granite floors, oak cabinetry in kitchen, with beautiful granite countertops, and tiled backsplash up to the ceiling. The living room features maple floors maple cherry trim, and a custom fireplace. The lower level is professionally finished and has egress windows, a family room, 3/4 bath, and bonus room/office. 12 ft vaulted ceilings on the main & lots of Pella windows keep the feeling open & spacious. Pella sliders to the backyard with playset. Negotiable items are brand new snow-thrower, basement refrigerator, couch, pool table, rugs, and office desk. Quiet and convenient neighborhood. Come see for yourself!
Sold for $235,000
$235,000
3894 92nd Dr, Urbandale, IA 50322
4beds
3baths
1,325sqft
SingleFamily
Built in 1985
8,450 Square Feet Lot
$323,700 Zestimate®
$177/sqft
$2,244 Estimated rent
Home value
$323,700
$304,000 - $343,000
$2,244/mo
Zestimate® history
Owner options
List your home for rent
$2,244/mo
Rent Zestimate®
Find your next renter with Zillow Rental Manager. Plus, with online applications, you can quickly screen prospective tenants – for free.
$2,244/mo
Rent Zestimate®
Refinance and save
$1,660/mo
Est. payment
Refinancing to a lower rate could help reduce your monthly payments and save thousands over the life of the loan.
$1,660/mo
Est. payment
Explore your selling options
Work with a Zillow partner agent
Leverage their expertise and Zillow's premium Showcase listings to get your home seen by more buyers.
Get startedList with your own agent
Get your home in front of millions of buyers by listing it on Zillow.
Learn how to do itSell it yourself
Take full control of how buyers see your home on Zillow by listing For Sale by Owner (FSBO).
List your homeWhat's special
Facts & features
Interior
Bedrooms & bathrooms
- Bedrooms: 4
- Bathrooms: 3
Heating
- Forced air
Cooling
- Central
Features
- Basement: Finished
- Has fireplace: Yes
Interior area
- Total interior livable area: 1,325 sqft
Property
Parking
- Parking features: Garage - Attached
Features
- Exterior features: Other
Lot
- Size: 8,450 Square Feet
Details
- Parcel number: 31203052721000
Construction
Type & style
- Home type: SingleFamily
Materials
- masonry
- Foundation: Concrete
- Roof: Asphalt
Condition
- Year built: 1985
Community & HOA
Location
- Region: Urbandale
Financial & listing details
- Price per square foot: $177/sqft
- Tax assessed value: $297,700
- Annual tax amount: $4,366
Price history
| Date | Event | Price |
|---|---|---|
| 8/18/2025 | Sold | $235,000+27.4%$177/sqft |
Source: Public Record Report a problem | ||
| 9/9/2009 | Sold | $184,500-0.2%$139/sqft |
Source: DMMLS #339876 Report a problem | ||
| 1/1/2009 | Listing removed | $184,900$140/sqft |
Source: Prudential Real Estate #337779 Report a problem | ||
| 11/4/2008 | Listed for sale | $184,900+12.7%$140/sqft |
Source: Prudential Real Estate #337779 Report a problem | ||
| 12/10/2004 | Sold | $164,000$124/sqft |
Source: Public Record Report a problem | ||
Public tax history
| Year | Property taxes | Tax assessment |
|---|---|---|
| 2025 | $4,366 -0.6% | $297,700 +10.8% |
| 2024 | $4,392 -0.3% | $268,600 |
| 2023 | $4,404 +1.2% | $268,600 +23.5% |
| 2022 | $4,350 +1.5% | $217,500 |
| 2021 | $4,286 +1.9% | $217,500 +6.8% |
| 2020 | $4,208 +6% | $203,700 |
| 2019 | $3,968 +4% | $203,700 +10.5% |
| 2018 | $3,816 | $184,300 |
| 2017 | $3,816 +4.4% | $184,300 +3.4% |
| 2016 | $3,656 | $178,300 |
| 2015 | $3,656 +9% | $178,300 +5.1% |
| 2014 | $3,354 | $169,600 |
| 2013 | -- | $169,600 -0.9% |
| 2012 | -- | $171,100 |
| 2011 | -- | $171,100 -1.1% |
| 2010 | -- | $173,000 |
| 2009 | -- | $173,000 |
| 2008 | -- | $173,000 |
| 2007 | -- | $173,000 +4.7% |
| 2006 | -- | $165,300 |
| 2005 | -- | $165,300 +13% |
| 2003 | -- | $146,230 +11.2% |
| 2002 | -- | $131,500 |
| 2001 | -- | $131,500 |
Find assessor info on the county website
Neighborhood: 50322
Nearby homes
- $300,5003 bd3 ba1.4k sqft3890 92nd Dr, Urbandale, IA 50322Off Market
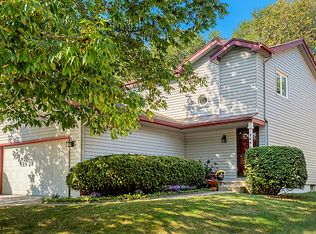
- $429,1003 bd2 ba2.2k sqft9208 Madison Ave, Urbandale, IA 50322Off Market
- $285,100-- bd-- ba1.4k sqft3886 92nd Dr, Urbandale, IA 50322Off Market

- $308,4004 bd2 ba1.6k sqft3904 92nd Dr, Urbandale, IA 50322Off Market
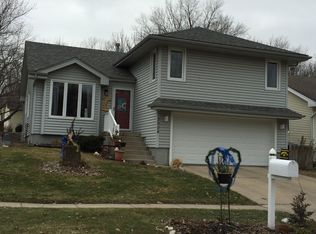
- $309,0003 bd3 ba1.5k sqft3882 92nd Dr, Urbandale, IA 50322Sold
- $285,0003 bd3 ba1.4k sqft3889 92nd Dr, Urbandale, IA 50322Pending
- $281,3003 bd2 ba1.4k sqft3908 92nd Dr, Urbandale, IA 50322Off Market
- $448,1003 bd2 ba2.3k sqft9218 Madison Ave, Urbandale, IA 50322Off Market
Nearby schools
GreatSchools rating
- 9/10Valerius Elementary SchoolGrades: K-5Distance: 0.4 mi
- 4/10Urbandale Middle SchoolGrades: 6-8Distance: 1.2 mi
- 8/10Urbandale High SchoolGrades: 9-12Distance: 1.7 mi


Get pre-qualified for a loan
At Zillow Home Loans, we can pre-qualify you in as little as 5 minutes with no impact to your credit score.An equal housing lender. NMLS #10287.
Sell for more on Zillow
Get a Zillow Showcase℠ listing at no additional cost and you could sell for .
$323,700
2% more
+$6,474
With Zillow Showcase(estimated)
$330,174
- Iowa
- Polk County
- Urbandale
- 50322
- 3894 92nd Dr
Nearby cities
Nearby zip codes
Other Urbandale Topics
