Welcome home to this amazing 5-bedroom, 4-bath two-story offering over 2,422 sq. ft. of finished living space, including 1,822 sq. ft. above grade & approx 600 finished sq. ft. in the lower level. Step inside to a bright, open interior featuring brand-new LVP flooring & stylish finishes throughout. The luxury kitchen features soft-close cabinetry, quartz countertops, tile backsplash, stainless steel appliances, center island, & modern fixtures, plus an eat-in dining area for casual everyday meals. A separate formal dining area provides additional space for entertaining & gatherings. The kitchen opens to the spacious living room, highlighted by a stunning custom fireplace & feature wall. Upstairs you'll find 4 bedrooms, convenient 2nd floor laundry, & generous closet space. The spacious primary suite features vaulted ceilings, walk-in closet, & an updated bath with a double vanity, quartz countertops, gold fixtures, & contemporary finishes. The finished walkout lower level provides a 5th bedroom, bathroom & living/entertaining space, w/direct access to the backyard. Enjoy outdoor living from the large deck overlooking the spacious private-wooded back yard, plus the convenience of an attached 2-car garage. With extensive updates, 5 bedrooms, multiple living & dining spaces, a luxury kitchen, & a finished walkout basement, this move-in-ready home offers an impressive combination of space, style, & functionality! All information obtained from seller and public records.
For sale
Price cut: $10K (9/24)
$398,000
5444 SE 26th Ct, Des Moines, IA 50320
5beds
1,822sqft
Single Family Residence
Built in 2005
0.26 Acres Lot
$-- Zestimate®
$218/sqft
$-- HOA
What's special
Separate formal dining areaStunning custom fireplaceModern fixturesStylish finishes throughoutGold fixturesGenerous closet spaceFinished walkout lower level
- 47 days
- 453
- 69
Zillow last checked:
Listing updated:
Listed by:
Beatris Mayorga (515)612-2702,
RE/MAX Precision
Source: DMMLS,MLS#: 747910 Originating MLS: Des Moines Area Association of REALTORS
Originating MLS: Des Moines Area Association of REALTORSFacts & features
Interior
Bedrooms & bathrooms
- Bedrooms: 5
- Bathrooms: 4
- Full bathrooms: 1
- 3/4 bathrooms: 2
- 1/2 bathrooms: 1
Heating
- Forced Air, Gas, Natural Gas
Cooling
- Central Air
Appliances
- Included: Microwave, Refrigerator, Stove
- Laundry: Upper Level
Features
- Dining Area, Separate/Formal Dining Room, Eat-in Kitchen, Window Treatments
- Basement: Walk-Out Access
- Number of fireplaces: 1
- Fireplace features: Electric
Interior area
- Total structure area: 1,822
- Total interior livable area: 1,822 sqft
- Finished area below ground: 600
Property
Parking
- Total spaces: 2
- Parking features: Detached, Garage, Two Car Garage
- Garage spaces: 2
Features
- Levels: Two
- Stories: 2
Lot
- Size: 0.26 Acres
Details
- Parcel number: 12001301075050
- Zoning: PUD
Construction
Type & style
- Home type: SingleFamily
- Architectural style: Two Story
- Property subtype: Single Family Residence
Materials
- Vinyl Siding
- Foundation: Poured
- Roof: Asphalt,Shingle
Condition
- Resale
- New construction: No
- Year built: 2005
Utilities & green energy
- Sewer: Public Sewer
- Water: Public
Community & HOA
HOA
- Has HOA: No
Location
- Region: Des Moines
Financial & listing details
- Price per square foot: $218/sqft
- Tax assessed value: $306,300
- Annual tax amount: $5,773
- Date on market: 8/25/2026
- Cumulative days on market: 48 days
- Listing terms: Cash,Conventional,Contract,FHA,VA Loan
- Road surface type: Concrete
Estimated market value
Not available
Estimated sales range
Not available
Not available
Price history
| Date | Event | Price |
|---|---|---|
| 9/24/2026 | Price change | $398,000-2.5%$218/sqft |
Source:  DMMLS #747910 Report a problem DMMLS #747910 Report a problem | ||
| 8/26/2026 | Listed for sale | $408,000+38.3%$224/sqft |
Source: DMMLS #747910 Report a problem | ||
| 1/9/2026 | Sold | $295,000-8.7%$162/sqft |
Source: DMMLS #725440 Report a problem | ||
| 12/17/2025 | Pending sale | $323,000$177/sqft |
Source: DMMLS #725440 Report a problem | ||
| 9/2/2025 | Listed for sale | $323,000+43.6%$177/sqft |
Source: DMMLS #725440 Report a problem | ||
| 5/26/2017 | Sold | $225,000-1.7%$123/sqft |
Source: DMMLS #532624 Report a problem | ||
| 2/18/2017 | Listed for sale | $229,000+1.8%$126/sqft |
Source: Iowa Realty Co., Inc. #532624 Report a problem | ||
| 11/2/2016 | Listing removed | $224,900$123/sqft |
Source: Iowa Realty Co., Inc. #526516 Report a problem | ||
| 10/22/2016 | Price change | $224,900-1.8%$123/sqft |
Source: Iowa Realty Co., Inc. #526516 Report a problem | ||
| 10/1/2016 | Listed for sale | $229,000+52.7%$126/sqft |
Source: Iowa Realty Co., Inc. #526516 Report a problem | ||
| 12/16/2011 | Sold | $150,000-32%$82/sqft |
Source: Public Record Report a problem | ||
| 8/14/2006 | Sold | $220,500+558.2%$121/sqft |
Source: Public Record Report a problem | ||
| 5/31/2005 | Sold | $33,500$18/sqft |
Source: Public Record Report a problem | ||
Public tax history
| Year | Property taxes | Tax assessment |
|---|---|---|
| 2025 | $5,484 +2.1% | $306,300 +8.1% |
| 2024 | $5,370 +3.7% | $283,400 |
| 2023 | $5,176 +0.8% | $283,400 +24% |
| 2022 | $5,134 +1.5% | $228,500 |
| 2021 | $5,058 -3.7% | $228,500 +8.1% |
| 2020 | $5,250 +4.5% | $211,300 |
| 2019 | $5,026 -3.3% | $211,300 +8.1% |
| 2018 | $5,200 | $195,500 |
| 2017 | $5,200 +2.4% | $195,500 +1.4% |
| 2016 | $5,080 | $192,800 |
| 2015 | $5,080 +8% | $192,800 +5% |
| 2014 | $4,704 | $183,700 |
| 2013 | -- | $183,700 -8% |
| 2012 | -- | $199,600 |
| 2011 | -- | $199,600 -5.7% |
| 2010 | -- | $211,700 |
| 2009 | -- | $211,700 +3.1% |
| 2008 | -- | $205,400 |
| 2007 | -- | $205,400 +0% |
| 2006 | -- | $205,300 |
Find assessor info on the county website
Monthly payment
Est. payment
Payment breakdown
Explore the cost of this home by adjusting the details. Changes won't be saved.Climate risks
Neighborhood: Bloomfield-Allen
Nearby schools
Schools provided by the listing agent
- District: Des Moines Independent
Source: DMMLS. This data may not be complete. We recommend contacting the local school district to confirm school assignments for this home.

Similar homes
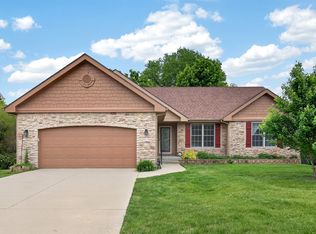
- $340,0004 bd3 ba1.5k sqft7919 SE 1st Ct, Des Moines, IA 50320For Sale
 MLS ID #746454, Sara Hopkins, RE/MAX Precision. DMMLS
 - $529,0005 bd4 ba1.8k sqft4715 Wisconsin Ave, Des Moines, IA 50317For Sale
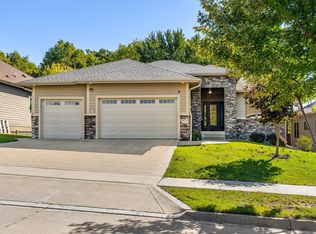 MLS ID #750886, Gabby Fisher, Keller Williams Realty GDM. DMMLS
 - $299,9003 bd2 ba1.3k sqft2240 E Redmond Ave, Des Moines, IA 50320For Sale
 MLS ID #747975, Cathy McMichael, RE/MAX Revolution. DMMLS
 - $379,0005 bd4 ba2.1k sqft1611 66th St, Windsor Heights, IA 50324For Sale
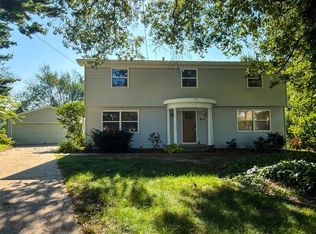 MLS ID #747884, Vanessa Millan, Keller Williams Realty GDM. DMMLS
