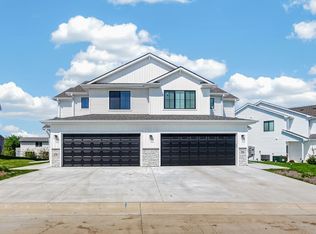
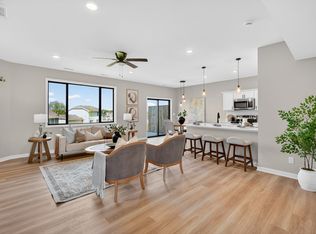
Beautiful townhome property with 3 bed, 2 bath open floor plan. Quality at its best, meticulously maintained. Luxury LVP flooring in the entryway, kitchen, laundry room, and hallways. Beautiful white woodwork and cabinetry. Large kitchen with ample storage and beautiful quartz countertops in kitchen and bathrooms. Inviting living room with a gas fireplace. Master suite is a good size with double vanity, tray ceiling, 3/4 bath and larger walk-in closet. In the lower level you'll have approx. 497 sq ft fully finished living space and a 3rd bedroom, with more unfinished space to complete as you need. It's also completely stubbed for another lower-level bath. Large storage area. Low HOAs and no mowing or shoveling again! 2 years remaining of a 6 yr staggered tax abatement. Close to Ewing and Easter Lake, parks, dining, bypass, and shops. Don't wait. Come see this elegant townhome today.
For sale
Price cut: $10K (9/21)
$299,900
2240 E Redmond Ave, Des Moines, IA 50320
3beds
1,361sqft
Townhouse, Condominium
Built in 2021
2,962 Square Feet Lot
$-- Zestimate®
$220/sqft
$200/mo HOA
What's special
Large storage area
- 52 days
- 287
- 7
Zillow last checked:
Listing updated:
Listed by:
Cathy McMichael (515)210-0261,
RE/MAX Revolution
Source: DMMLS,MLS#: 747975 Originating MLS: Des Moines Area Association of REALTORS
Originating MLS: Des Moines Area Association of REALTORSFacts & features
Interior
Bedrooms & bathrooms
- Bedrooms: 3
- Bathrooms: 2
- Full bathrooms: 1
- 3/4 bathrooms: 1
- Main level bedrooms: 2
Heating
- Forced Air, Gas, Natural Gas
Cooling
- Central Air
Appliances
- Included: Dryer, Dishwasher, Microwave, Refrigerator, Stove, Washer
- Laundry: Main Level
Features
- Dining Area, Cable TV
- Flooring: Carpet, Laminate
- Basement: Daylight,Partially Finished
- Number of fireplaces: 1
- Fireplace features: Gas, Vented
Interior area
- Total structure area: 1,361
- Total interior livable area: 1,361 sqft
- Finished area below ground: 700
Property
Parking
- Total spaces: 2
- Parking features: Attached, Garage, Two Car Garage
- Attached garage spaces: 2
Features
- Stories: 1
- Patio & porch: Deck
- Exterior features: Deck, IrrigationSprinklers
Lot
- Size: 2,962 Square Feet
- Dimensions: 38 x 78
- Features: Irregular Lot
Details
- Parcel number: 12000248630000
- Zoning: PUD
Construction
Type & style
- Home type: Townhouse
- Architectural style: Ranch
- Property subtype: Townhouse, Condominium
Materials
- Vinyl Siding
- Foundation: Poured
- Roof: Asphalt,Shingle
Condition
- Year built: 2021
Details
- Builder name: Jerrys Homes
Utilities & green energy
- Sewer: Public Sewer
- Water: Public
Community & HOA
Community
- Features: Snow Removal
- Security: Fire Alarm, Smoke Detector(s)
HOA
- Has HOA: Yes
- Services included: Maintenance Grounds, Maintenance Structure, Snow Removal
- HOA fee: $200 monthly
- HOA name: Tivoli Square at Carman Estate
- Second HOA name: Triplett Companies
Location
- Region: Des Moines
Financial & listing details
- Price per square foot: $220/sqft
- Tax assessed value: $308,700
- Annual tax amount: $376
- Date on market: 8/26/2026
- Cumulative days on market: 51 days
- Listing terms: Cash,Conventional
- Road surface type: Concrete
Estimated market value
Not available
Estimated sales range
Not available
Not available
Price history
| Date | Event | Price |
|---|---|---|
| 9/21/2026 | Price change | $299,900-3.2%$220/sqft |
Source:  DMMLS #747975 Report a problem DMMLS #747975 Report a problem | ||
| 9/2/2026 | Price change | $309,900-1%$228/sqft |
Source: DMMLS #747975 Report a problem | ||
| 8/26/2026 | Listed for sale | $313,000+11%$230/sqft |
Source: DMMLS #747975 Report a problem | ||
| 6/23/2022 | Sold | $281,900$207/sqft |
Source: DMMLS #646386 Report a problem | ||
| 3/27/2022 | Pending sale | $281,900$207/sqft |
Source: DMMLS #646386 Report a problem | ||
| 2/24/2022 | Listed for sale | $281,900-9.5%$207/sqft |
Source: DMMLS #646386 Report a problem | ||
| 7/13/2021 | Sold | $311,500$229/sqft |
Source: Public Record Report a problem | ||
Public tax history
| Year | Property taxes | Tax assessment |
|---|---|---|
| 2025 | $60 -67.7% | $308,700 +9.5% |
| 2024 | $186 -68.2% | $282,000 |
| 2023 | $584 +0.7% | $282,000 +195% |
| 2022 | $580 -1% | $95,600 +285.5% |
| 2021 | $586 -3.9% | $24,800 +5.5% |
| 2020 | $610 +7.4% | $23,500 |
| 2019 | $568 +1.1% | $23,500 +11.4% |
| 2018 | $562 | $21,100 |
| 2017 | $562 +28000% | $21,100 +19081.8% |
| 2016 | $2 | $110 |
| 2015 | $2 | $110 |
| 2014 | $2 | $110 |
| 2013 | -- | $110 |
| 2012 | -- | $110 |
| 2011 | -- | $110 |
| 2010 | -- | $110 |
| 2009 | -- | $110 |
| 2008 | -- | $110 |
Find assessor info on the county website
Monthly payment
Est. payment
Payment breakdown
Explore the cost of this home by adjusting the details. Changes won't be saved.Climate risks
Neighborhood: Bloomfield-Allen
Nearby schools
Schools provided by the listing agent
- District: Des Moines Independent
Source: DMMLS. This data may not be complete. We recommend contacting the local school district to confirm school assignments for this home.
- $285,7002 bd3 ba1.3k sqft2246 E Redmond Ave, Des Moines, IA 50320Off Market
- $279,6002 bd2 ba1.3k sqft2234 E Redmond Ave, Des Moines, IA 50320Off Market
- $278,6002 bd2 ba1.3k sqft2252 E Redmond Ave, Des Moines, IA 50320Off Market
- $261,3002 bd2 ba1.3k sqft2228 E Redmond Ave, Des Moines, IA 50320Off Market
Similar homes
- $259,9003 bd3 ba1.6k sqft7000 Lake Ridge Ave Unit 68, Des Moines, IA 50320For Sale
 MLS ID #747241, Aimee Seivert, Local Realty Company. DMMLS
 - $259,9003 bd3 ba1.5k sqft7000 Lake Ridge Ave #67, Des Moines, IA 50320New Construction
 MLS ID #747243, Aimee Seivert, Local Realty Company. DMMLS
 - $259,9003 bd3 ba1.5k sqft7000 Lake Ridge Ave #69, Des Moines, IA 50320New ConstructionMLS ID #739807, Aimee Seivert, Local Realty Company. DMMLS
- $259,9003 bd3 ba1.6k sqft7000 Lake Ridge Ave #70, Des Moines, IA 50320New ConstructionMLS ID #739803, Aimee Seivert, Local Realty Company. DMMLS
